KarenJones

BEDS3
BATHS2 full
SQUARE FEET2,801
MLS#B26015954
STATUSActive
PROPERTY TYPEResidential - Single Family
SUBDIVISIONAVENIR SITE PLAN 3 POD 6
Property Description
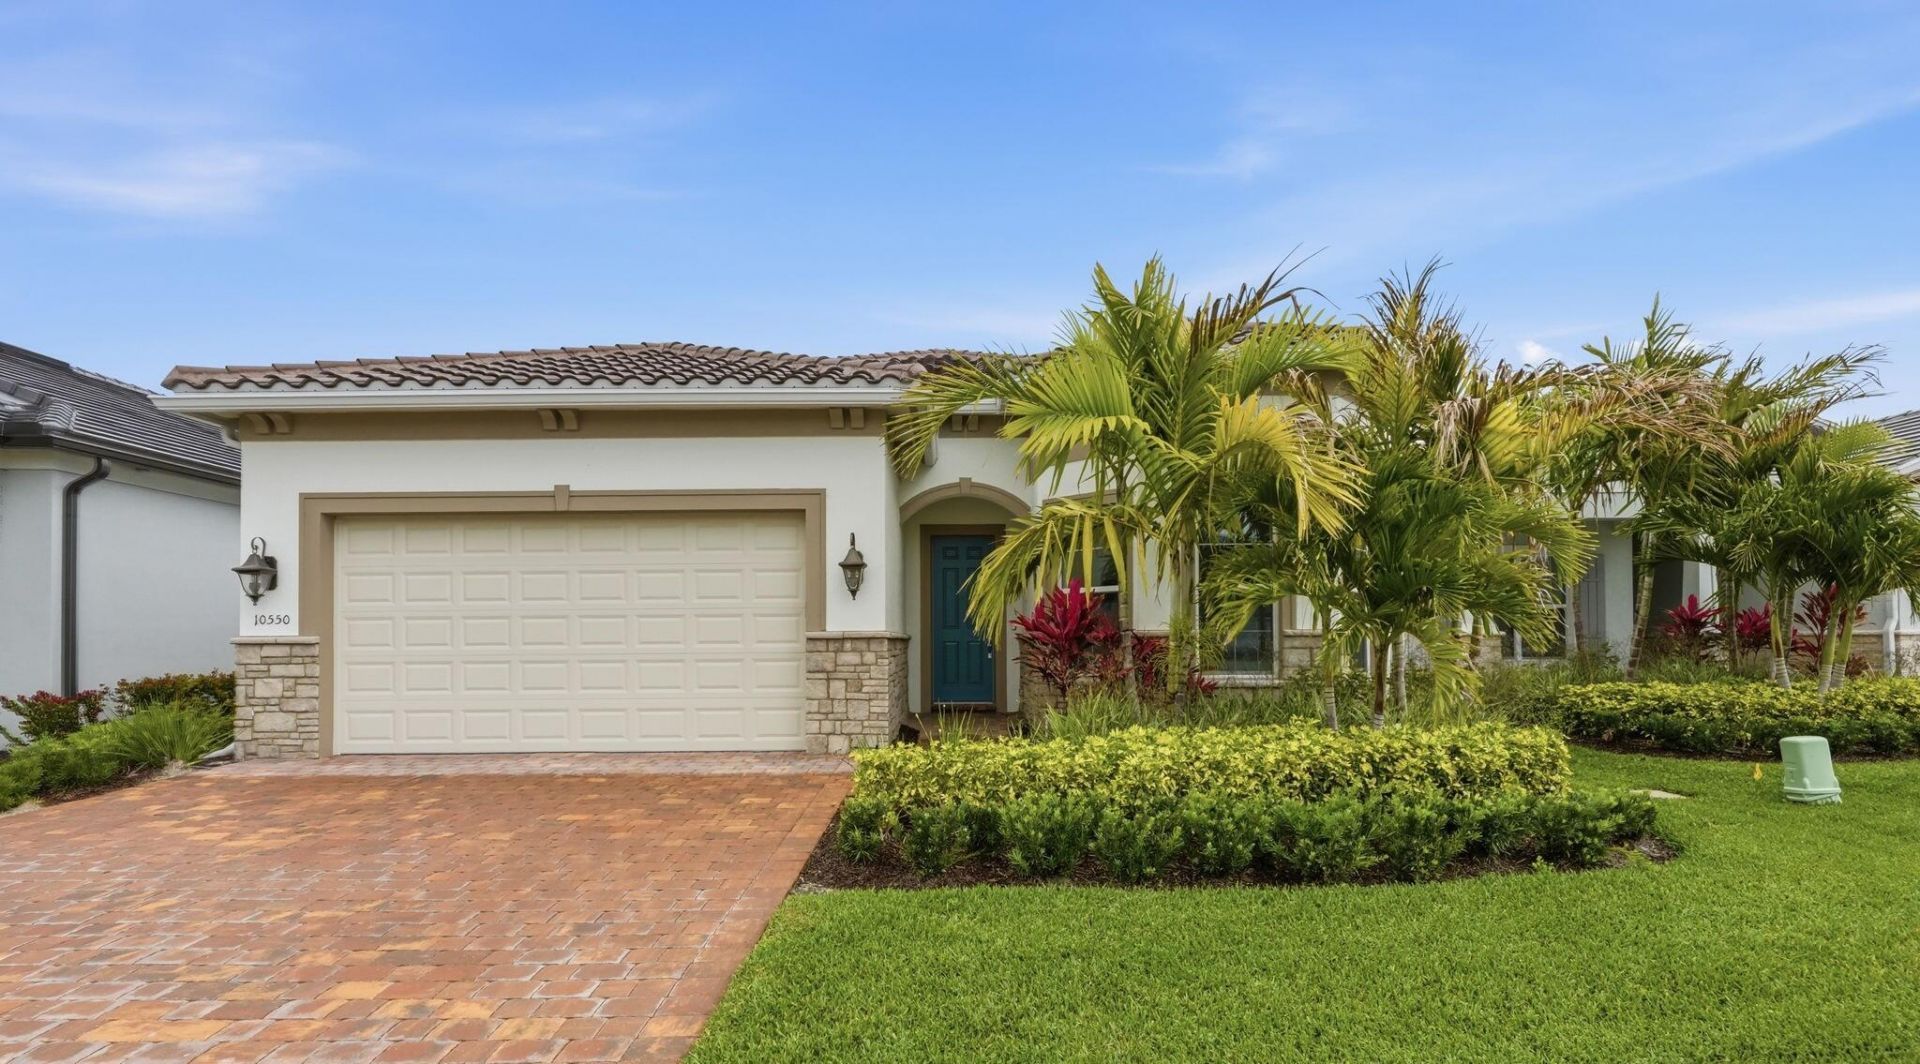
MOTIVATED SELLER-HUGE PRICE REDUCTION! PRICED WELL BELOW MARKET VALUE! Don't miss this exceptional opportunity to own one of the best values in Avondale at Avenir. The seller is highly motivated, and this home is now priced significantly below market value, making it an outstanding opportunity for buyers seeking luxury, quality, and immediate equity potential. Beautifully maintained, lightly lived in, and meticulously cared for, this residence truly feels brand new. Located in Avondale at Avenir, one of Palm Beach Gardens' newest and most desirable communities, this home offers the perfect combination of modern design, comfort, and Florida lifestyle.The open-concept floor plan features bright, spacious living areas that are ideal for both everyday living and entertaining. The upgraded gourmet kitchen seamlessly connects to the main living spaces, creating an inviting atmosphere for family and guests. The oven and dishwasher have never been used. Step outside to the covered patio, where you'll enjoy peaceful outdoor living complete with a gas line for grilling. Additional upgrades include premium CAT6 wiring throughout, energy-efficient features, and an oversized garage with flexible space that can accommodate a golf cart, guest suite, home office, hobby room, or private quarters. Conveniently located just one mile from grocery stores, restaurants, and everyday conveniences-all easily accessible by golf cart-this home offers the perfect balance of tranquility and accessibility. Residents of Avondale at Avenir enjoy an exceptional resort-style lifestyle with a luxurious clubhouse, multiple pools, fitness centers, tennis courts, scenic walking trails, and more. The highly anticipated Avenir Town Center, coming soon, will add world-class shopping, dining, and entertainment just minutes from your doorstep. With newer construction, premium upgrades, an unbeatable location, and a price well below market value, this move-in-ready home represents one of the best buying opportunities in Palm Beach Gardens. Schedule your private showing today before this incredible value is gone.
Property Features
Property Type: Residential - Single Family
Cooling: Central Air, Ceiling Fan(s)
Garage: 2 car attached
Heating: Central Individual
Home Style: Contemporary, Ranch
Lot Size: 0.15 Acres
Roof Type: Concrete, Tile, Wood Truss/Rafter
Stories: 1.0
Taxes: $8,708
Year Built: 2025
Amenities
Entrance Foyer
High Ceilings
Kitchen Island
Pantry
Walk-In Closet(s)
Bedroom Layout - Split
Garden
Lighting
Other
Feature Descriptions
Appliances: Electric Water Heater, Water Heater Owned, Cooktop, Dryer, Disposal, Dishwasher, Ice Maker, Microwave, Oven, Refrigerator, Vented Exhaust Fan, Water Heater, Washer, Gas Cooktop
Association Amenities: Cabana, Clubhouse, Dog Park, Fitness Center, Park, Playground, Pool, Spa/Hot Tub, Tennis Court(s), Trail(s), Community Room, Pickleball Court(s), Sidewalks, Street Lights, Security
Association Fee Includes: Maintenance Grounds, Security, Common Areas, Reserve Funds, Recreation Facility
Days on Site: 110
Door Features: French Doors
Exterior: Stucco, CBS, Stone
Fencing: Back Yard, Partial, Split Rail
Flooring: Carpet, Concrete, Ceramic Tile, Tile, Vinyl
Furnished: Negotiable
Guest House Y/N: No
HOA Fee: $1007.31/ Quarterly
Hot Tub: Yes
Laundry: Inside, Laundry Room
Lot: Room for Pool, Sidewalks
Lot: Room for Pool, Sidewalks
Other Equipment: Dehumidifier, None
Parcel#: 52414210030000540
Parking: Driveway, Garage Door Opener, Garage, Attached Garage, Attached
Parking Notes: Driveway, Garage Door Opener, Garage, Attached Garage
Patio/Porch: Patio - Covered, Porch - Open, Patio, Porch
Pets Allowed: Yes, Pet Restrictions Possible
Restrictions: Other Restrictions, Lease Restrictions
Security: Smoke Detector(s), Entry - Phone/Intercom, Gated - No Guard
Sewer: Public Sewer
Special View Info: Garden, Water
Sprinkler: Auto Sprinkler
SQFT Living: 1973
Structure Type: House
Total Rooms: 3
Utilities: Cable Connected, Electricity Connected, Natural Gas Connected, Sewer Connected, Underground Utilities, Wa
Utilities: Cable Connected, Electricity Connected, Natural Gas Connected, Sewer Connected, Underground Utilities, Wa
Water: Public
Waterfront Features: None
Windows: Blinds, Double Pane Windows, Storm Window(s), Double Hung Metal, Sliding
Room Sizes
Kitchen: 9.5 X 15 Level First
Living Room: 19 X 15 Level First
Primary Bedroom: 14 X 15 Level First
Local Schools
High School: Palm Beach Gardens
Middle School: Osceola Creek
Elementary School: Pierce Hammock
Listed By / Shown By
Listed By
Agency Name: Saint Enterprises RE Invst Crp
Agency Phone: 561-603-8488
Shown By
Agent Name: Karen Jones
Agent Phone: Cell: (321) 243-9170
Agency Title: Realty 100

Estimate Your Payment
Estimated Payment
$ 2,698.93 per month $1,744.62 Principal & Interest $725.67 Property Tax $228.64 Homeowner's InsuranceChange Payment Information


Privacy Policy / DMCA Notice / ADA Accessibility


This site is hosted, designed and copyright
© 1994 - 2026 by
Delta Media Group, Inc. -- Patent Pending --
10550 Northbrook Circle | MLS# B26015954
This single family home located at 10550 Northbrook Circle, Palm Beach Gardens, FL 33412 is currently listed for sale with an asking price of $783,900. This property was built in 2025 and has 3 bedrooms and 2 full baths with 2801 sq. ft. Northbrook Circle is located in the AVENIR SITE PLAN 3 POD 6 subdivision. Search AVENIR SITE PLAN 3 POD 6 real estate on kjones.realty100.com today.