KarenJones

BEDS5
BATHS4 full
SQUARE FEET3,856
MLS#O6434655
STATUSActive
PROPERTY TYPERental - Single Family
SUBDIVISIONPANTHER VIEW
Property Description
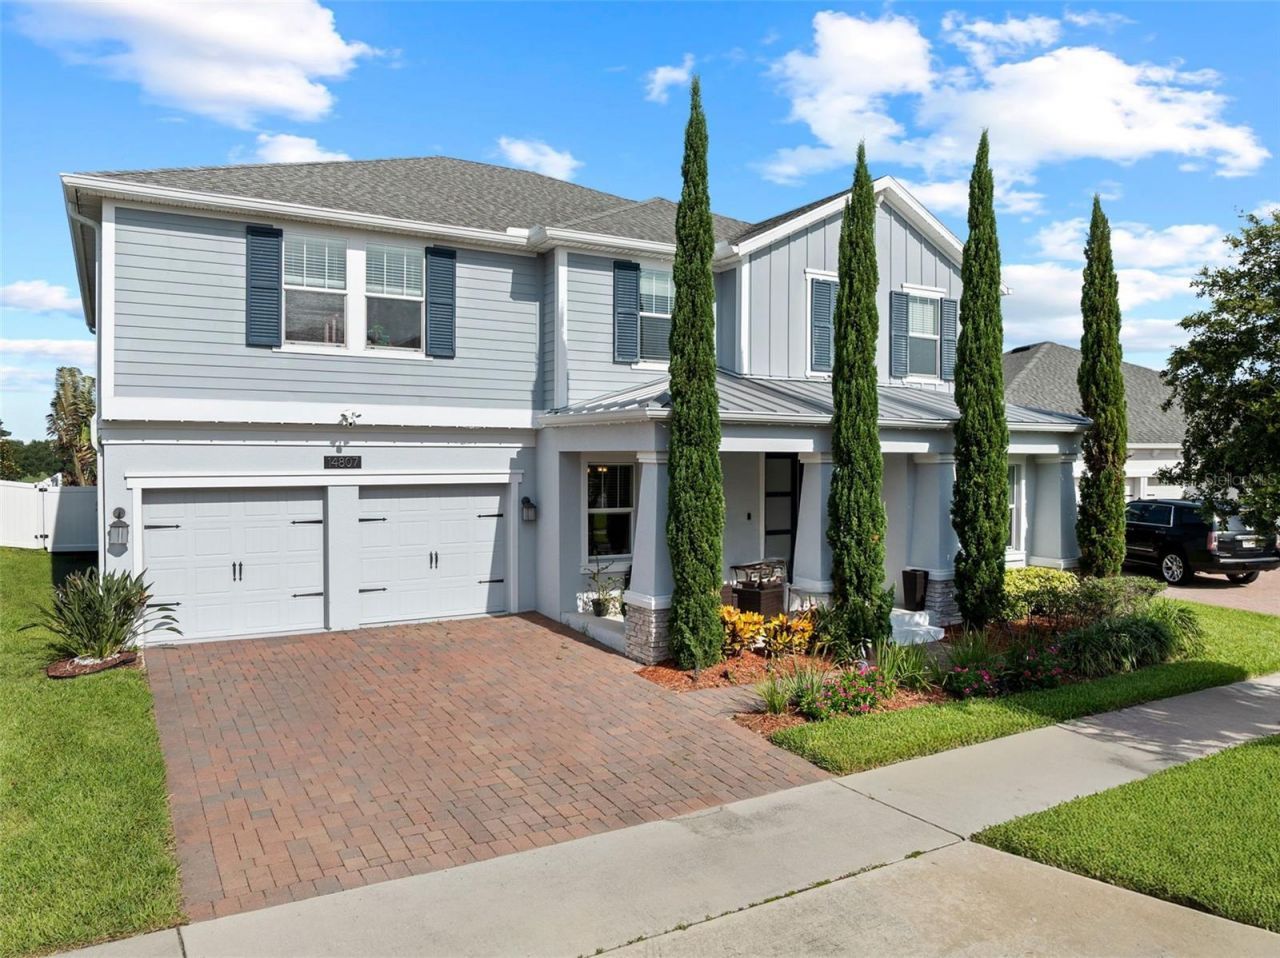
Luxury Horizon West Rental with Pool, Golf Views & Solar. Welcome to 14807 Winter Stay Drive, a beautifully upgraded luxury rental in the heart of Horizon West, Winter Garden. Offering 3,856 square feet of living space on an oversized lot, this 5-bedroom, 4-bath home combines comfort, privacy, and resort-style living in one of Winter Garden's most sought-after areas.The outdoor space is designed for enjoying the Florida lifestyle. The fenced backyard features a heated saltwater pool and spa, a spacious lanai with retractable awnings, and beautifully maintained landscaping. Take in peaceful sunset views, refreshing breezes, and scenic views of the Orange County National Golf Course.Inside, the open and versatile floor plan provides plenty of room for everyday living and entertaining. The spacious kitchen features premium appliances, upgraded finishes, and a large quartz island that serves as the perfect gathering spot. The expansive primary suite offers a private retreat with a spa-inspired ensuite bathroom, while custom closets and a dedicated drop zone provide added organization throughout the home.Upstairs, the large bonus room offers flexible space for a home office, media room, playroom, or additional living area. An oversized 3-car garage provides plenty of room for vehicles, storage, and everyday needs.Additional features include an owned solar system to help reduce electricity costs, plus lawn care and pool maintenance included with the rental. The home is also pet-friendly with an approved pet application.Location is a major highlight. You're just minutes from Publix, Walmart, restaurants, shopping, Horizon West Hospital, Urban Air Trampoline Park, PopStroke, and Orange County National Golf Center. The Mark Plaza is located 0.5 miles away, with convenient options including multiple highly rated daycare centers, Starbucks, 7-Eleven, Jeremiah's Italian Ice, Walgreens, New York Beer Project, Huey Magoos, Papa John's, PCG Burgers, and more.Enjoy easy access to SR 429, Florida's Turnpike, and US-192, with Walt Disney World approximately 10 minutes away. Residents can also take advantage of nearby community amenities, including a dog park, playground, and miles of walking trails throughout Horizon West.If you're looking for a spacious, upgraded rental with a private pool, golf course views, and an unbeatable Horizon West location, this home is worth seeing. Schedule your private showing today.
Property Features
Property Type: Rental - Single Family
Cooling: Central Air
Garage: 3 car attached
Heating: Central, Electric
Lot Size: 0.19 Acres
Year Built: 2019
Amenities
Ceiling Fans(s)
Eat-in Kitchen
Kitchen/Family Room Combo
Living Room/Dining Room Combo
Open Floorplan
PrimaryBedroom Upstairs
Stone Counters
Thermostat
Tray Ceiling(s)
Walk-In Closet(s)
Window Treatments
Awning(s)
Lighting
Private Mailbox
Rain Gutters
Sidewalk
Sliding Doors
Sprinkler Metered
Feature Descriptions
Additional Rooms: Bonus Room, Den/Library/Office, Inside Utility, Loft
Appliances: Dishwasher, Disposal, Dryer, Electric Water Heater, Microwave, Range, Refrigerator, Water Softener
Directions: From Orlando, begin by getting on FL-408 West from downtown Orlando. Follow FL-408 until it merges with FL-429 South toward Tampa. Continue on FL-429 South and take Exit 15 for New Independence Parkway. After exiting, turn left onto New Independence Parkw
Fencing: Fenced, Back Yard
Fireplace: Electric, Living Room
Fireplace Y/N: Yes
Flood Zone Code: x
Flooring: Carpet, Tile
Garage Dimensions: 22x40
HOA Y/N: Yes
Home Warranty Y/N: No
Lease Terms: Twelve Months
Lot: In County, Near Golf Course, Sidewalk
Lot Dimensions: 0.19
Number of Pets: 1
Other Equipment: Irrigation Equipment
Parking: Driveway, Garage Door Opener, Tandem
Parking Notes: Driveway, Garage Door Opener, Tandem
Patio/Porch: Covered, Front Porch, Rear Porch
Pets Allowed: Breed Restrictions, Number Limit, Pet Deposit, Size Limit, Yes
Pets Restrictions: Landlord must approve
Pets Size: Medium (36-60 Lbs.)
Pets Weight (Max): 50
Pool: Gunite, Heated, In Ground, Lighting, Salt Water, Tile
Property Attached Y/N: No
Property Sub-Type: Single Family Residence
Security: Smoke Detector(s)
Sewer: Public Sewer
Showing Instructions: ShowingTime
Spa: Heated, In Ground
Swimming Pool: Yes
Utilities: Cable Connected, Electricity Connected, Sewer Connected, Water Connected
Water Access Y/N: No
Windows: Double Pane Windows
Room Sizes
Bedroom 2: 11x14
Living Room: 18x28
Dining Room: 9x28
Kitchen: 12x19
Primary Bedroom: 11x14
Bathroom 1: 7x10
Primary Bedroom: 18x20
Bedroom 3: 17x15
Bonus Room: 17x24
Bedroom 4: 14x12
Bathroom 2: 8x5
Laundry: 10x7
Bedroom 5: 14x13
Bathroom 3: 6x6
Local Schools
High School: Horizon High School
Middle School: Hamlin Middle
Elementary School: Panther Lake Elementary
Listed By / Shown By
Listed By
Agency Name: EXP REALTY LLC
Agency Contact: 407-706-5000
Shown By
Agent Name: Karen Jones
Agent Phone: Cell: (321) 243-9170
Agency Title: Realty 100




Member Participants (and their affiliated licensees, if applicable) shall indicate on their websites that IDX information is provided exclusively for consumers’ personal non-commercial use, that it may not be used for any purpose other than to identify prospective properties consumers may be interested in purchasing, that the data is deemed reliable but is not guaranteed by MLS GRID, and that the use of the MLS GRID Data may be subject to an end user license agreement prescribed by the Member Participant’s applicable MLS if any and as amended from time to time. MLS GRID may, at its discretion, require use of other disclaimers as necessary to protect Member Participant, and/or their MLS from liability.
Based on information submitted to the MLS GRID. All data is obtained from various sources and may not have been verified by broker or MLS GRID. Supplied Open House Information is subject to change without notice. All information should be independently reviewed and verified for accuracy. Properties may or may not be listed by the office/agent presenting the information.
Privacy Policy / DMCA Notice / ADA Accessibility


This site is hosted, designed and copyright
© 1994 - 2026 by
Delta Media Group, Inc. -- Patent Pending --
14807 Winter Stay Drive | MLS# O6434655
This property located at 14807 Winter Stay Drive , Winter Garden, FL 34787 is currently listed for rent with an asking price of $6,500 / Monthly. Search Winter Garden real estate on kjones.realty100.com today.