KarenJones

BEDS4
BATHS3 full 1 partial
SQUARE FEET3,974
MLS#B26034178
STATUSActive
PROPERTY TYPEResidential - Single Family
SUBDIVISIONOSPREY RIDGE PORT ST LUCIE SECTION 26
Property Description
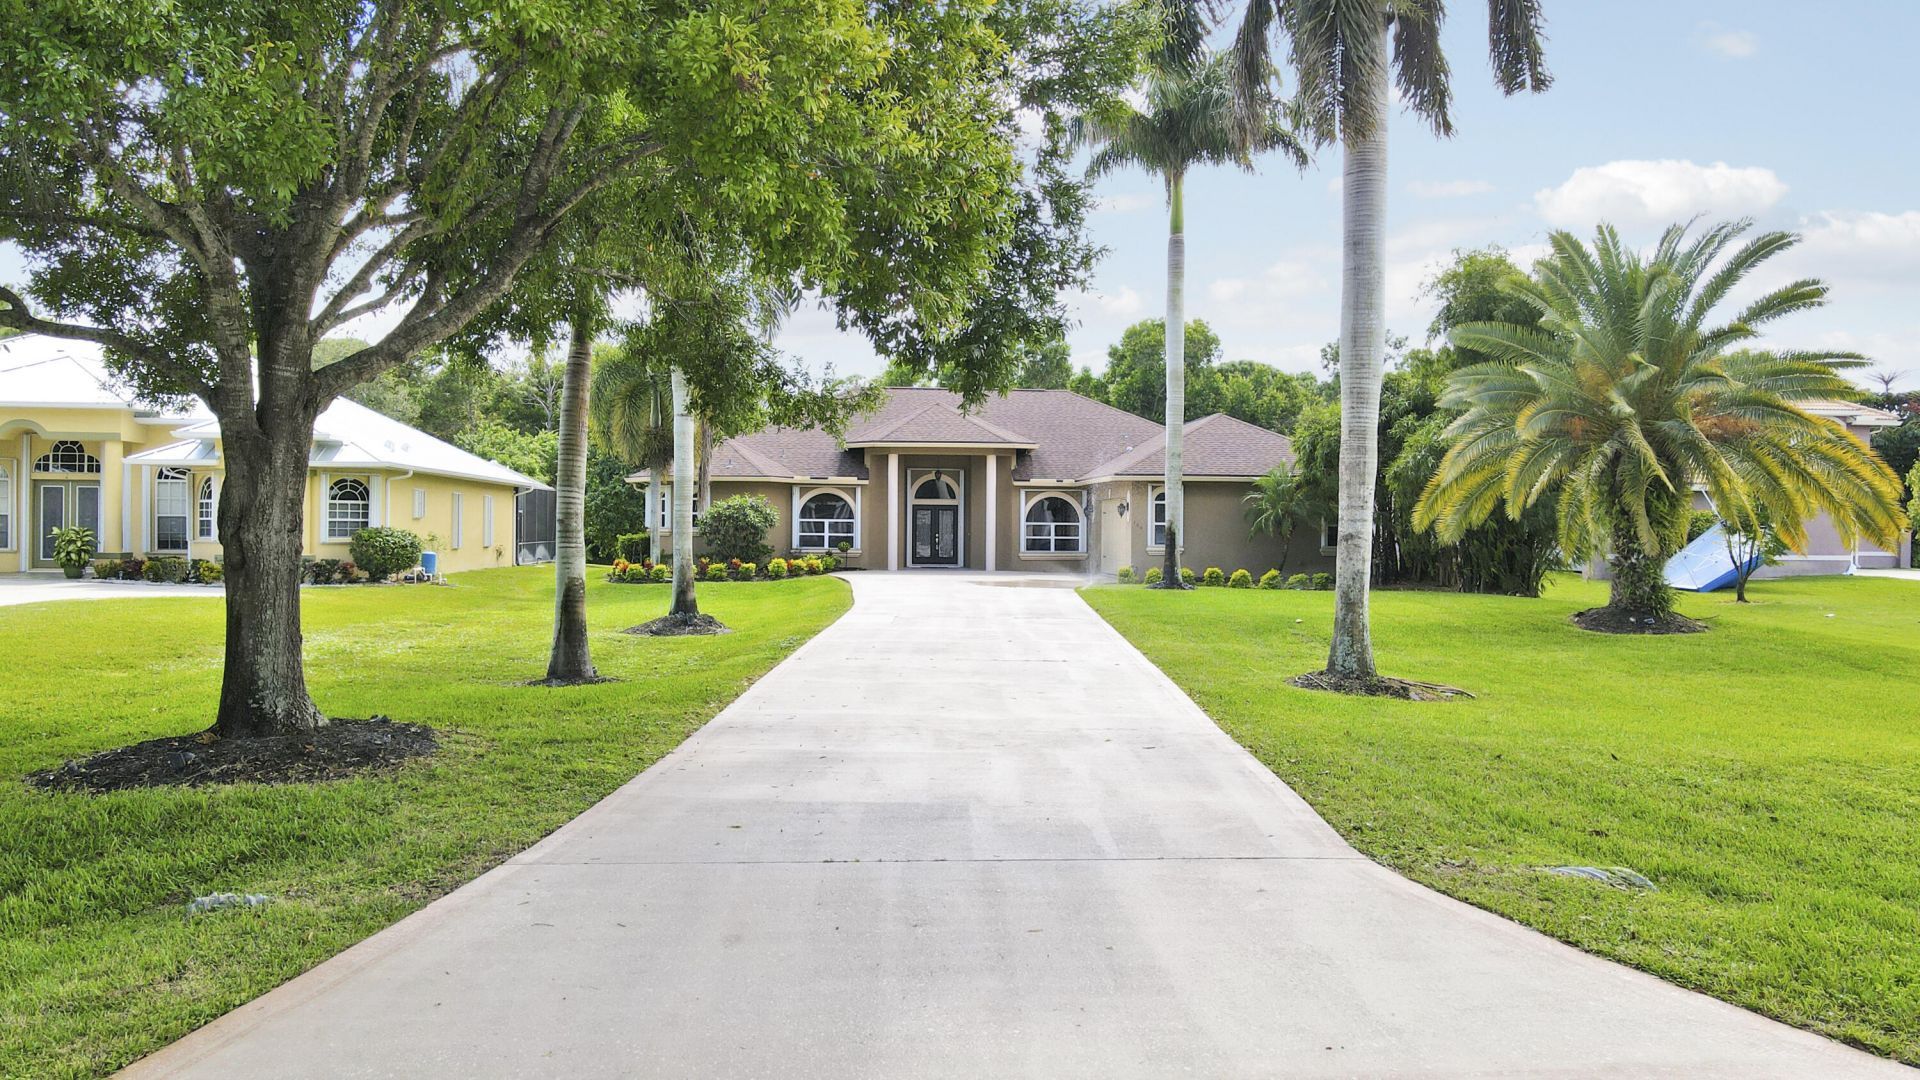
Beautiful home on .59 Acres in the quant community of Osprey Ridge! This 4 bedroom, 3 1/2 bath home offers a Gourmet Kitchen, double wall oven, wooden 42'' cabinets with granite counters and a large walk-in pantry. The spacious family room includes wet bar and wine fridge just off the dining room. The primary suite includes a large en suite, oversized walk-in shower and walk-in closets. Large screened in patio overlooks the preserve for added privacy. Cabana bath and large lot are perfect for your dream pool! Enjoy the mature lemon, mango and avocado trees! Recent upgrades are a brand-new roof and full accordion shutters in 2021. Bring your toys as this community allows boats and campers in the rear yard with a public ocean access boat ramp just across the street!
Property Features
Property Type: Residential - Single Family
Cooling: Central Air
Garage: 2 car attached
Heating: Central, Electric
Home Style: Contemporary
Lot Size: 0.59 Acres
Roof Type: Shingle
Stories: 1.0
Taxes: $6,442
Year Built: 1999
Amenities
Bar
Cathedral Ceiling(s)
Kitchen Island
Pantry
Wet Bar
Walk-In Closet(s)
Bedroom Layout - Split
Cabana Bath
Feature Descriptions
Appliances: Dryer, Dishwasher, Electric Range, Microwave, Refrigerator, Washer
Association: Osprey Ridge Property Owners Association
Association Amenities: Gated
Association Fee Includes: Security, Common Real Estate Tax
Exterior: CBS
Flooring: Wood
Furnished: Unfurnished
HOA Fee: $133/ Monthly
Laundry: Inside, Laundry Tub
Lot: Cul-De-Sac
Lot: Cul-De-Sac
Parcel#: 441660100250005
Parking: Driveway, Garage, Attached Garage
Parking Notes: Driveway, Garage, Attached Garage
Patio/Porch: Patio - Covered, Patio - Screened, Patio
Pets Allowed: Yes, Number Limit
Restrictions: Buyer Approval Required
Sewer: Public Sewer
Special View Info: Preserve
Sprinkler: Auto Sprinkler
SQFT Living: 3039
Structure Type: House
Total Rooms: 8
Utilities: Electricity Connected, Sewer Connected, Water Connected
Utilities: Electricity Connected, Sewer Connected, Water Connected
Water: Public
Room Sizes
Kitchen: 10 X 12 Level Main
Living Room: 25 X 26 Level Main
Primary Bedroom: 12 X 23 Level Main
Dining Room: 12 X 12 Level Main
Family Room: 17 X 21 Level Main
Bedroom 2: 12 X 13 Level Main
Bedroom 3: 12 X 13 Level Main
Bedroom 4: 12 X 13 Level Main
Listed By / Shown By
Listed By
Agency Name: RE/MAX Masterpiece Realty
Agency Phone: 772-340-2700
Shown By
Agent Name: Karen Jones
Agent Phone: Cell: (321) 243-9170
Agency Title: Realty 100

Estimate Your Payment
Estimated Payment
$ 2,021.75 per month $1,312.86 Principal & Interest $536.83 Property Tax $172.05 Homeowner's InsuranceChange Payment Information


Privacy Policy / DMCA Notice / ADA Accessibility


This site is hosted, designed and copyright
© 1994 - 2026 by
Delta Media Group, Inc. -- Patent Pending --
164 SE Osprey Ridge | MLS# B26034178
This single family home located at 164 SE Osprey Ridge, Port Saint Lucie, FL 34984 is currently listed for sale with an asking price of $589,900. This property was built in 1999 and has 4 bedrooms and 3 full and 1 partial baths with 3974 sq. ft. SE Osprey Ridge is located in the OSPREY RIDGE PORT ST LUCIE SECTION 26 subdivision. Search OSPREY RIDGE PORT ST LUCIE SECTION 26 real estate on kjones.realty100.com today.