KarenJones

BEDS3
BATHS2 full
SQUARE FEET2,429
MLS#B26086638
STATUSActive
PROPERTY TYPEResidential - Townhouse
SUBDIVISIONARDEN PUD POD K
Property Description
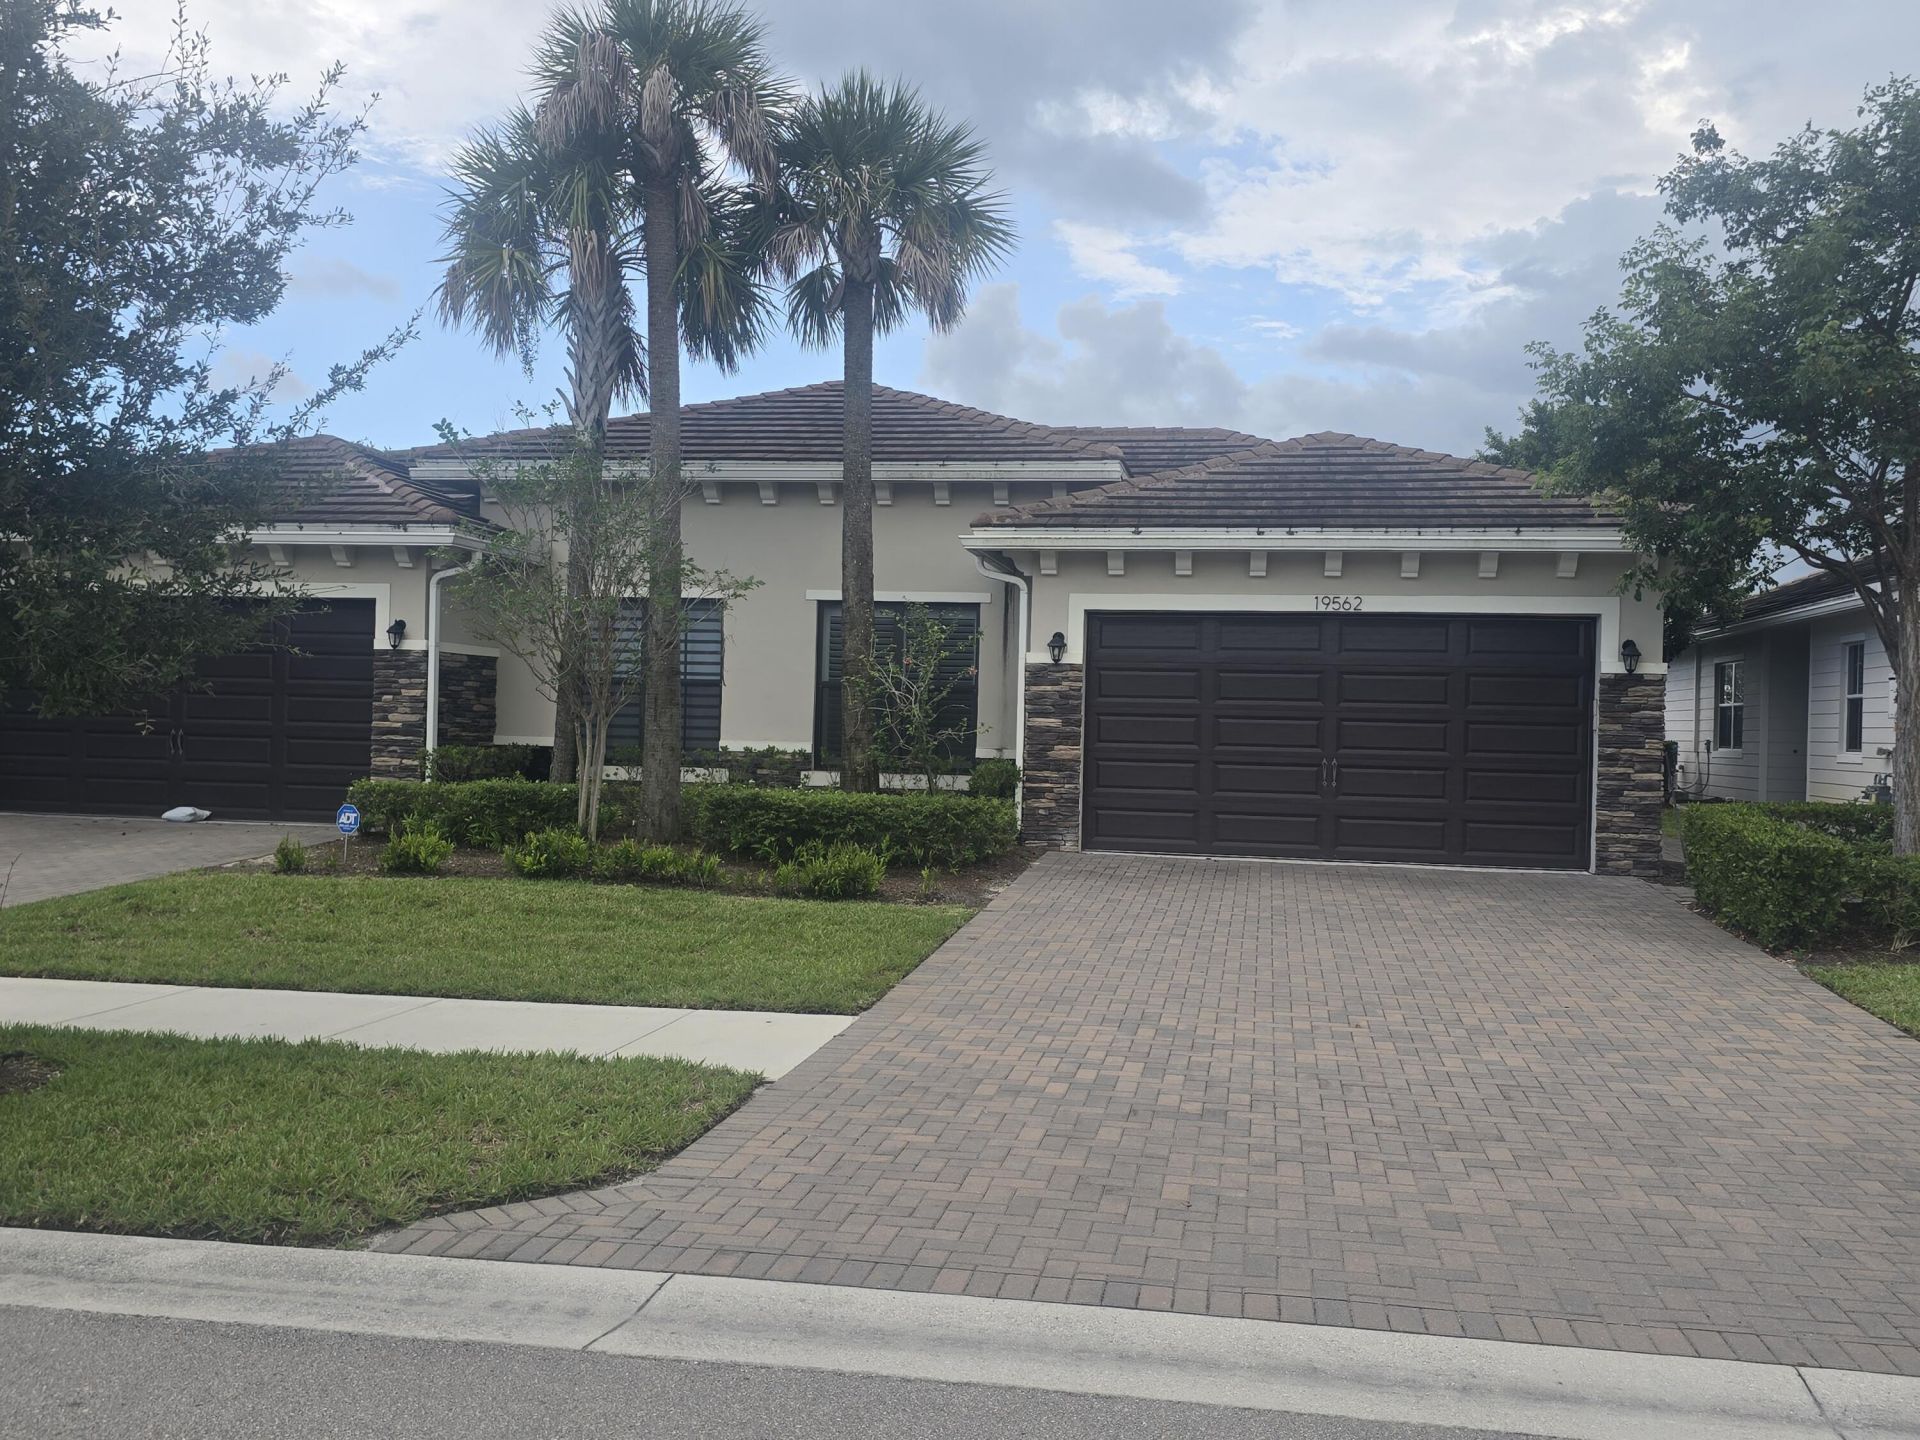
LIKE NEW & GENTLY LIVED IN! This beautifully maintained, spacious 3BR + den residence is offered partially furnished and features tile flooring throughout, plantation shutters, and a whole-house water filtration system. Relax on the screened patio overlooking peaceful greenspace views. Experience Arden's exceptional farm-to-table lifestyle in a 1,200-acre master-planned community featuring 20 miles of scenic trails and lakes, resort-style pools, clubhouse, fitness center, tennis, pickleball, basketball and volleyball courts, soccer field, and boat launch. Ideally located near Saddle View Elementary School. Enjoy resort-style living in one of Palm Beach County's most desirable communities!
Property Features
Property Type: Residential - Townhouse
Cooling: Central Air, Paddle Fan(s)
Garage: 2 car attached
Heating: Central
Lot Size: 0.12 Acres
Roof Type: Tile
Stories: 1.0
Taxes: $6,865
Year Built: 2021
Amenities
Kitchen Island
Pantry
Walk-In Closet(s)
Bedroom Layout - Split
Feature Descriptions
Accessibility: Accessible Bedroom, Accessible Full Bath
Appliances: Water Purifier Owned, Disposal, Dishwasher, Gas Range, Ice Maker, Microwave, Refrigerator, Water Purifier, Washer
Association: Arden HOA
Association Amenities: Basketball Court, Cabana, Clubhouse, Dog Park, Fitness Center, Management, Playground, Pool, Spa/Hot Tub, Trail(s), Manager On Site, Cafe/Restaurant, Fishing Pier, Pickleball Court(s), Sidewalks, Soccer Field, Gated, Recreation Facilities
Association Fee Includes: Maintenance Grounds, Common Areas
Exterior: CBS
Flooring: Tile
Furnished: Partially
HOA Fee: $394/ Monthly
Hot Tub: Yes
Laundry: Inside
Parcel#: 00404333010000140
Parking: Driveway, Garage, Attached Garage
Parking Notes: Driveway, Garage, Attached Garage
Pets Allowed: Yes, Number Limit
Restrictions: Limited # Vehicles, Parking - No Boat, Parking - No Trailer
Sewer: Public Sewer
Sprinkler: Auto Sprinkler
SQFT Living: 1854
Structure Type: Villa
Total Rooms: 3
Utilities: Cable Available, Electricity Connected, Natural Gas Available, Sewer Connected, Water Available
Utilities: Cable Available, Electricity Connected, Natural Gas Available, Sewer Connected, Water Available
Water: Public
Windows: Plantation Shutters, Storm Window(s), Sliding
Local Schools
High School: Wellington
Middle School: Wellington Landings
Elementary School: Saddle View
Listed By / Shown By
Listed By
Agency Name: Realty 100

Shown By
Agent Name: Karen Jones
Agent Phone: Cell: (321) 243-9170
Estimate Your Payment
Estimated Payment
$ 1,886.08 per month $1,161.75 Principal & Interest $572.08 Property Tax $152.25 Homeowner's InsuranceChange Payment Information


Privacy Policy / DMCA Notice / ADA Accessibility


This site is hosted, designed and copyright
© 1994 - 2026 by
Delta Media Group, Inc. -- Patent Pending --
19562 Weathervane Way | MLS# B26086638
This townhouse located at 19562 Weathervane Way, Loxahatchee, FL 33470 is currently listed for sale by Realty 100, with an asking price of $522,000. This property was built in 2021 and has 3 bedrooms and 2 full baths with 2429 sq. ft. Weathervane Way is located in the ARDEN PUD POD K subdivision. Search ARDEN PUD POD K real estate on kjones.realty100.com today.