KarenJones

BEDS3
BATHS2 full 1 partial
SQUARE FEET3,012
MLS#B26077231
STATUSActive
PROPERTY TYPEResidential - Single Family
SUBDIVISIONARDEN PUD POD C NORTH
Property Description
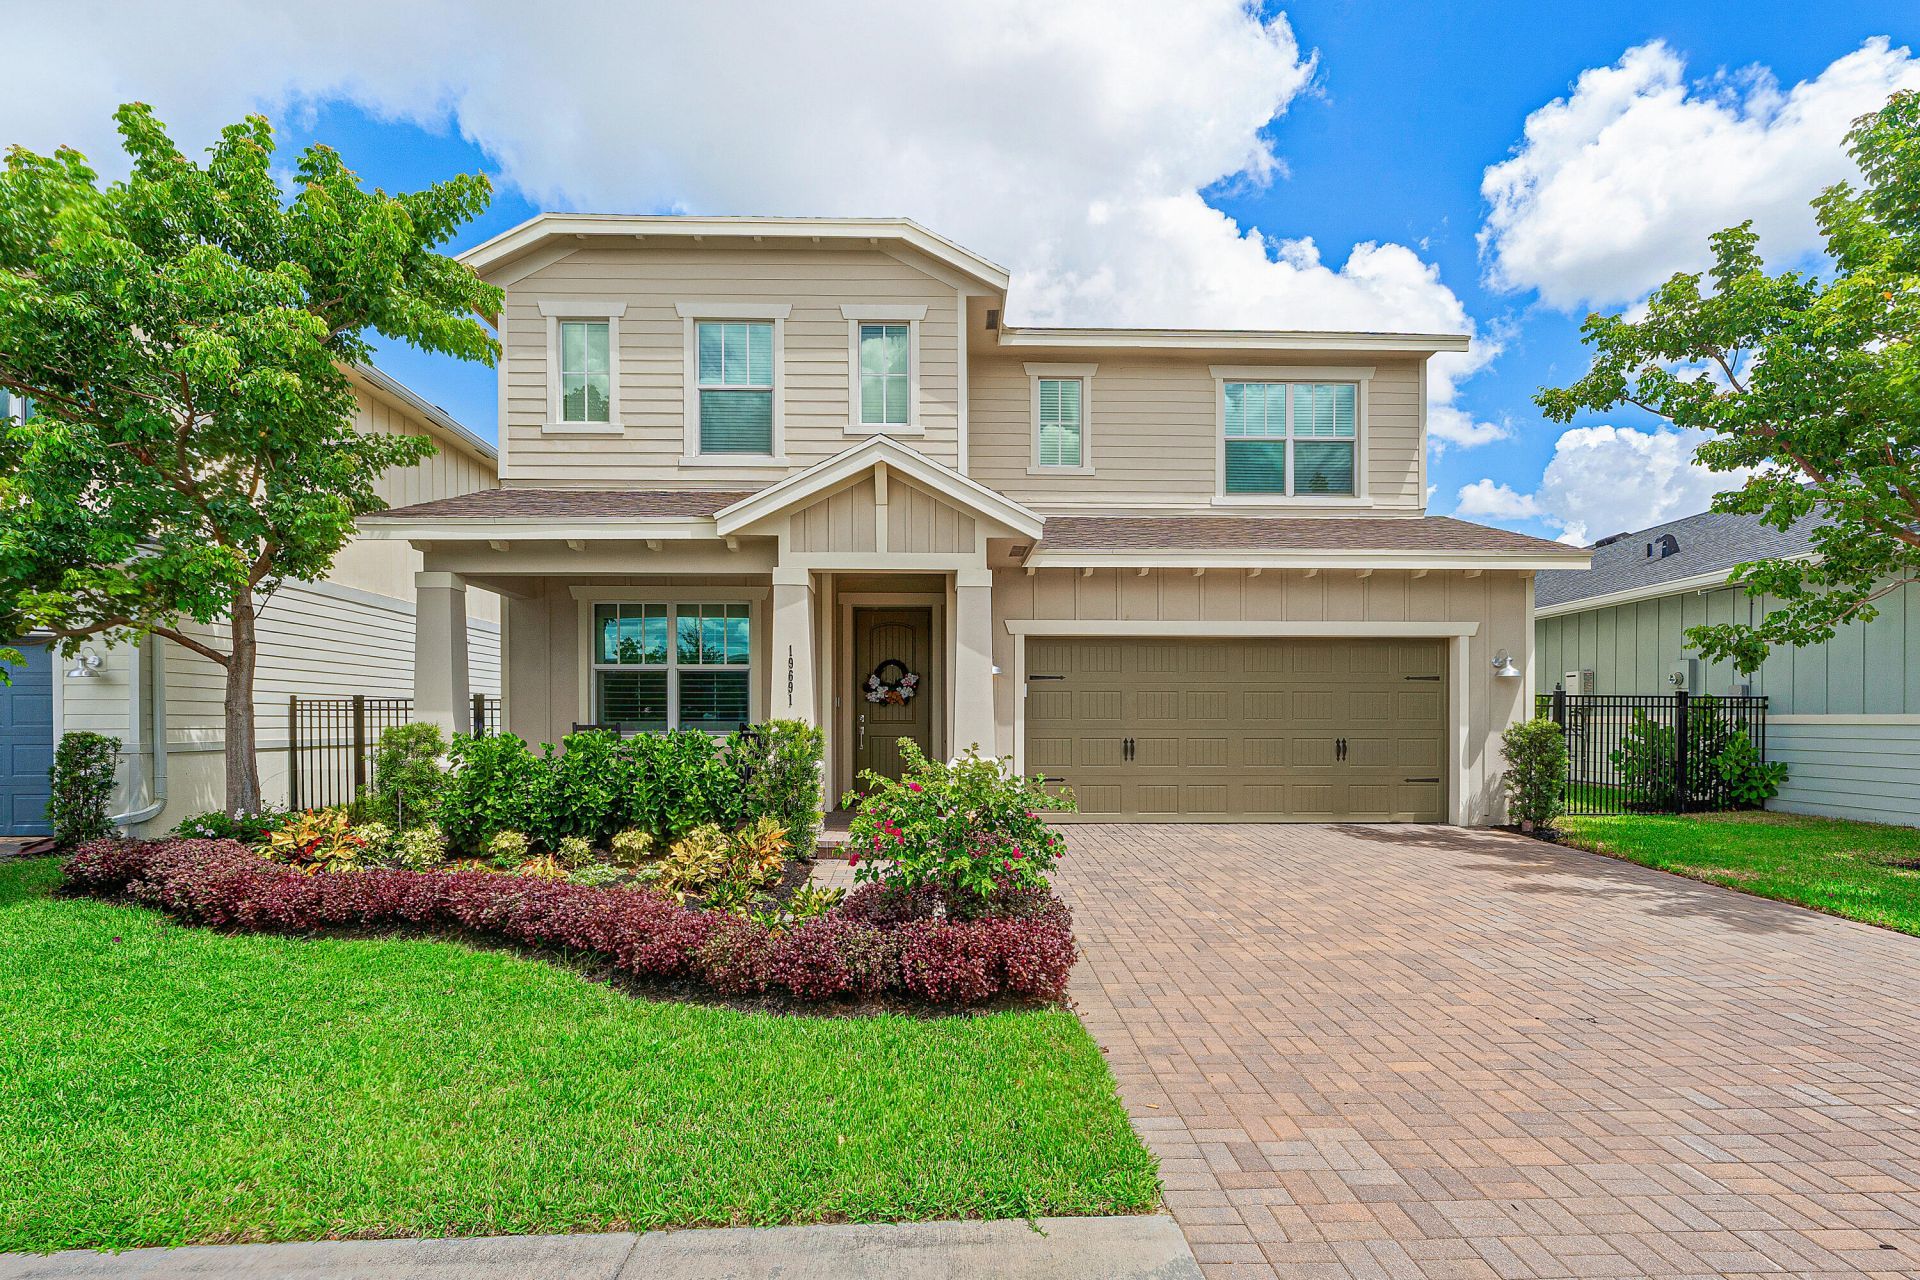
Welcome to this beautifully maintained two-story home in the sought-after Arden community, offering 2,179 square feet of thoughtfully designed living space with 3 bedrooms, 2.5 bathrooms, and a 2-car garage. The spacious floor plan provides comfortable living and entertaining areas with modern updates throughout. Recent improvements include interior paint completed in March 2026, luxury vinyl flooring in the primary bedroom and throughout the upstairs, upgraded front landscaping, added cabinetry in the laundry room, and a fenced-in backyard offering added privacy and space to enjoy the outdoors. Beyond the home, Arden offers an exceptional lifestyle with resort-style amenities designed for the whole family. Residents enjoy access to a clubhouse, fitness center/gym, community pool, splash
Property Features
Property Type: Residential - Single Family
Cooling: Central Air, Ceiling Fan(s)
Fenced: Yes
Garage: 2 car attached
Heating: Central
Lot Size: 0.14 Acres
Roof Type: Shingle
Stories: 2.0
Taxes: $10,622
Year Built: 2022
Amenities
Kitchen Island
Walk-In Closet(s)
Feature Descriptions
Appliances: Dryer, Dishwasher, Gas Range, Ice Maker, Microwave, Refrigerator, Washer, Range
Association Amenities: Clubhouse, Playground, Pool, Trail(s), Sidewalks
Association Fee Includes: Security, Recreation Facility
Exterior: CBS
Fencing: Back Yard, Fenced
Flooring: Tile, Wood
Furnished: Unfurnished
HOA Fee: $326/ Monthly
Laundry: Inside, Laundry Room
Parcel#: 00404328070002240
Parking: Driveway, Garage, Attached Garage, Attached
Parking Notes: Driveway, Garage, Attached Garage, Attached
Patio/Porch: Patio - Covered, Patio - Open, Porch - Open, Patio, Porch
Pets Allowed: Yes, Cats OK, Dogs OK, Number Limit
Restrictions: No Corporate Buyer
Security: Smoke Detector(s)
Sewer: Public Sewer
SQFT Living: 2179
Structure Type: House
Total Rooms: 3
Utilities: Natural Gas Available
Utilities: Natural Gas Available
Water: Public
Waterfront Features: None
Local Schools
High School: Wellington
Middle School: Wellington Landings
Elementary School: Saddle View
Listed By / Shown By
Listed By
Agency Name: Sutter & Nugent LLC
Agency Phone: 561-249-7266
Shown By
Agent Name: Karen Jones
Agent Phone: Cell: (321) 243-9170
Agency Title: Realty 100

Estimate Your Payment
Estimated Payment
$ 2,433.27 per month $1,368.72 Principal & Interest $885.17 Property Tax $179.38 Homeowner's InsuranceChange Payment Information


Privacy Policy / DMCA Notice / ADA Accessibility


This site is hosted, designed and copyright
© 1994 - 2026 by
Delta Media Group, Inc. -- Patent Pending --
19691 Rugged Trunk Trail, Unit 19691 | MLS# B26077231
This single family home located at 19691 Rugged Trunk Trail, Unit 19691, The Acreage, FL 33470 is currently listed for sale with an asking price of $615,000. This property was built in 2022 and has 3 bedrooms and 2 full and 1 partial baths with 3012 sq. ft. Rugged Trunk Trail, Unit 19691 is located in the ARDEN PUD POD C NORTH subdivision. Search ARDEN PUD POD C NORTH real estate on kjones.realty100.com today.