KarenJones

BEDS3
BATHS2 full 1 partial
SQUARE FEET2,570
MLS#B26058905
STATUSActive
PROPERTY TYPEResidential - Single Family
SUBDIVISIONSOUTH PORT ST LUCIE UNIT 4
Property Description
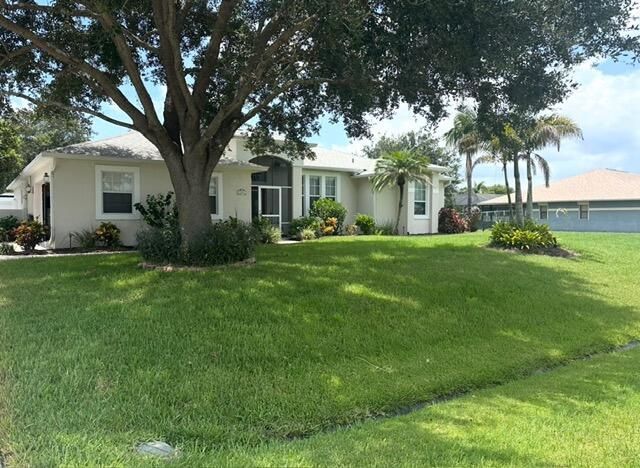
Beautiful well maintain 3 bedroom 2.5 bath pool home on 1/2 acre estate lot located in the desirable Sandpiper Bay Area. Home features a new roof in 2020, A/C unit replaced in 2021. Salt water heated pool with convenient cabana bath. Pool was rescreened in 2021. Entire house inside and out was recently painted, new impact front entry door and triple slider to pool, New kitchen appliances, hybrid water heater replaced in 2023. Master bath was updated. New white PVC privacy fence and sprinkler system installed. Outside Gazebo and storage shed with electric. Room for RV or boat with no restrictions. Can't beat the convenient location...only 5 minutes from all your shopping needs, the PSL Hospital, and only 15 minutes from the beach, downtown Stuart, Jensen Beach, centrally located!
Property Features
Property Type: Residential - Single Family
Cooling: Central Air, Ceiling Fan(s), Electric, Ridge Vent(s)
Fenced: Yes
Garage: 2 car attached
Heating: Central, Electric
Home Style: Traditional
Lot Size: 0.50 Acres
Roof Type: Shingle
Stories: 1.0
Taxes: $8,261
Year Built: 2003
Amenities
Entrance Foyer
Pantry
Walk-In Closet(s)
Bedroom Layout - Split
Roman Tub
Cabana Bath
Lighting
Pool Bathroom
Feature Descriptions
Appliances: Electric Water Heater, Cooktop, Dryer, Disposal, Dishwasher, Ice Maker, Microwave, Oven, Refrigerator, Water Heater, Washer, Gas Cooktop
Door Features: French Doors
Exterior: CBS
Fencing: Back Yard, Fenced, Gate, Security, Vinyl
Flooring: Carpet, Laminate, Tile
Guest House Y/N: No
Laundry: Inside, Laundry Room, Laundry Tub
Lot: Landscaped
Lot: Landscaped
Other Equipment: None
Parcel#: 342252003200001
Parking: Concrete, Driveway, Garage Door Opener, RV Access/Parking, Garage, Attached Garage, Boat Access/Parking
Parking Notes: Concrete, Driveway, Garage Door Opener, RV Access/Par
Patio/Porch: Porch - Screened, Porch
Pets Allowed: Yes, No Restrictions
Pool: Heated, Screen Enclosure, Salt Water
Restrictions: No Restrictions
Sewer: Septic Tank
Special View Info: Pool
Sprinkler: Auto Sprinkler, City Sprinkler System
SQFT Living: 1878
Structure Type: House
Swimming Pool: Yes
Total Rooms: 7
Utilities: Cable Available, Sewer Available, Water Connected
Utilities: Cable Available, Sewer Available, Water Connected
Water: Public
Waterfront Features: None
Windows: Blinds, Storm Window(s), Sliding, Shutters
Room Sizes
Kitchen: 11 X 10 Level First
Living Room: 12 X 16 Level First
Primary Bedroom: 12 X 18 Level First
Bedroom 2: 12 X 11 Level First
Bedroom 3: 12 X 11 Level First
Family Room: 13 X 24 Level First
Dining Room: 10 X 10 Level First
Listed By / Shown By
Listed By
Agency Name: David O'Kelly Realty LLC
Agency Phone: 772-398-3308
Shown By
Agent Name: Karen Jones
Agent Phone: Cell: (321) 243-9170
Agency Title: Realty 100

Estimate Your Payment
Estimated Payment
$ 2,072.64 per month $1,223.84 Principal & Interest $688.42 Property Tax $160.39 Homeowner's InsuranceChange Payment Information


Privacy Policy / DMCA Notice / ADA Accessibility


This site is hosted, designed and copyright
© 1994 - 2026 by
Delta Media Group, Inc. -- Patent Pending --
2062 SE Harding Street | MLS# B26058905
This single family home located at 2062 SE Harding Street, Port Saint Lucie, FL 34952 is currently listed for sale with an asking price of $549,900. This property was built in 2003 and has 3 bedrooms and 2 full and 1 partial baths with 2570 sq. ft. SE Harding Street is located in the SOUTH PORT ST LUCIE UNIT 4 subdivision. Search SOUTH PORT ST LUCIE UNIT 4 real estate on kjones.realty100.com today.