KarenJones

BEDS3
BATHS2 full
SQUARE FEET1,846
MLS#G5114360
STATUSPending
PROPERTY TYPEResidential - Single Family
SUBDIVISIONVILLAGES/FRUITLAND PARK
Property Description
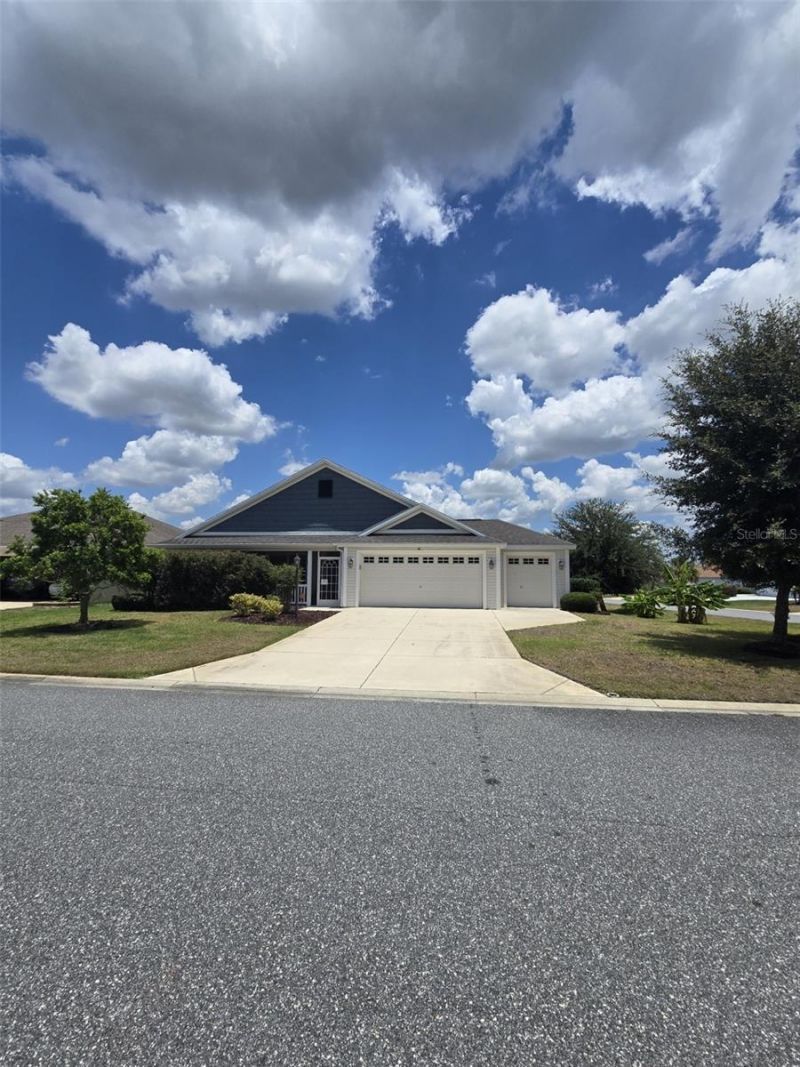
Under contract-accepting backup offers. Fancy yourself as a creative visionary? Have I got the property for you! What a wonderful opportunity to live in a Sweet Spot in The Villages Florida! This home is conveniently located near the neighborhood Walmart, Colony Plaza with restaurants, banks, Publix and more! There are numerous recreation centers, veterinarians and particularly special is that it's located near Mystic Ice Cream!! This is a spacious 3 bedroom, 2 bath home that has an elevated screened lanai on a nice corner lot. The home has a lot of potential for a buyer with vision and enthusiasm for customizing a home to their own discerning style! While qualifying as a fixer-upper, it has potential to provide a very high return on investment. Jump at this opportunity today!
Property Features
Property Type: Residential - Single Family
Cooling: Central Air
Garage: 2 car attached
Heating: Central
Home Style: Ranch
Lot Size: 0.17 Acres
Roof Type: Shingle
Stories: 1.0
Taxes: $9,538
Year Built: 2015
Amenities
Ceiling Fans(s)
High Ceilings
Living Room/Dining Room Combo
Open Floorplan
Primary Bedroom Main Floor
Solid Wood Cabinets
Thermostat
Walk-In Closet(s)
Window Treatments
Sliding Doors
Sprinkler Metered
Feature Descriptions
Appliances: Dishwasher, Disposal, Dryer, Electric Water Heater, Microwave, Range, Refrigerator, Washer
Association Amenities: Gated
Community Features: Community Mailbox, Deed Restrictions, Gated Community - No Guard, Golf Carts OK, Golf, Irrigation-Reclaimed Water
Directions: From 466A, turn onto Drake Drive. Take first left onto Kramer Ct, first right onto Brinson Lane, 2nd right onto Brine Way, home is first on right.
Exterior: Vinyl Siding, Frame
Flood Zone Code: X
Flooring: Carpet, Ceramic Tile
Foundation: Slab
Home Warranty Y/N: No
Listing Terms: Cash, Conventional, FHA, VA Loan
Lot: Corner Lot, City Limits, Landscaped, Level, Paved
Lot Dimensions: 0.17
Other Equipment: Irrigation Equipment
Ownership: Fee Simple
Parking: Garage Door Opener, Golf Cart Garage
Parking Notes: Garage Door Opener, Golf Cart Garage
Patio/Porch: Covered, Front Porch, Rear Porch, Screened
Pets Allowed: Cats OK, Dogs OK
Property Attached Y/N: No
Property Sub-Type: Single Family Residence
Security: Gated Community, Smoke Detector(s)
Senior Community: Yes
Sewer: Public Sewer
Showing Instructions: Coming Soon - Allowing Showings, Appointment Only, Call Before Showing, Call Listing Agent, No Lockbox, See Remarks
Special Sale Provisions: None
Utilities: Electricity Connected, Sewer Connected, Sprinkler Meter, Underground Utilities, Water Connected
Vegetation: Mature Landscaping
Water: Public
Water Access Y/N: No
Windows: Window Treatments
Room Sizes
Living Room: 15x15
Kitchen: 14x15
Primary Bedroom: 12x12
Bedroom 2: 10x10
Bedroom 3: 10x10
Listed By / Shown By
Listed By
Agency Name: REALTY EXECUTIVES IN THE VILLAGES
Agency Contact: 352-753-7500
Shown By
Agent Name: Karen Jones
Agent Phone: Cell: (321) 243-9170
Agency Title: Realty 100

Estimate Your Payment
Estimated Payment
$ 1,663.03 per month $767.60 Principal & Interest $794.83 Property Tax $100.60 Homeowner's InsuranceChange Payment Information



Member Participants (and their affiliated licensees, if applicable) shall indicate on their websites that IDX information is provided exclusively for consumers’ personal non-commercial use, that it may not be used for any purpose other than to identify prospective properties consumers may be interested in purchasing, that the data is deemed reliable but is not guaranteed by MLS GRID, and that the use of the MLS GRID Data may be subject to an end user license agreement prescribed by the Member Participant’s applicable MLS if any and as amended from time to time. MLS GRID may, at its discretion, require use of other disclaimers as necessary to protect Member Participant, and/or their MLS from liability.
Based on information submitted to the MLS GRID. All data is obtained from various sources and may not have been verified by broker or MLS GRID. Supplied Open House Information is subject to change without notice. All information should be independently reviewed and verified for accuracy. Properties may or may not be listed by the office/agent presenting the information.
Privacy Policy / DMCA Notice / ADA Accessibility


This site is hosted, designed and copyright
© 1994 - 2026 by
Delta Media Group, Inc. -- Patent Pending --
3074 Brine Way | MLS# G5114360
This single family home located at 3074 Brine Way , The Villages, FL 32163 is currently listed for sale with an asking price of $344,900. This property was built in 2015 and has 3 bedrooms and 2 full baths with 1846 sq. ft. Brine Way is located in the VILLAGES/FRUITLAND PARK subdivision. Search VILLAGES/FRUITLAND PARK real estate on kjones.realty100.com today.