KarenJones

BEDS6
BATHS6 full 2 partial
SQUARE FEET8,217
MLS#O6426166
STATUSActive
PROPERTY TYPEResidential - Single Family
SUBDIVISIONTHOMAS TRAVERS GRANT
Property Description
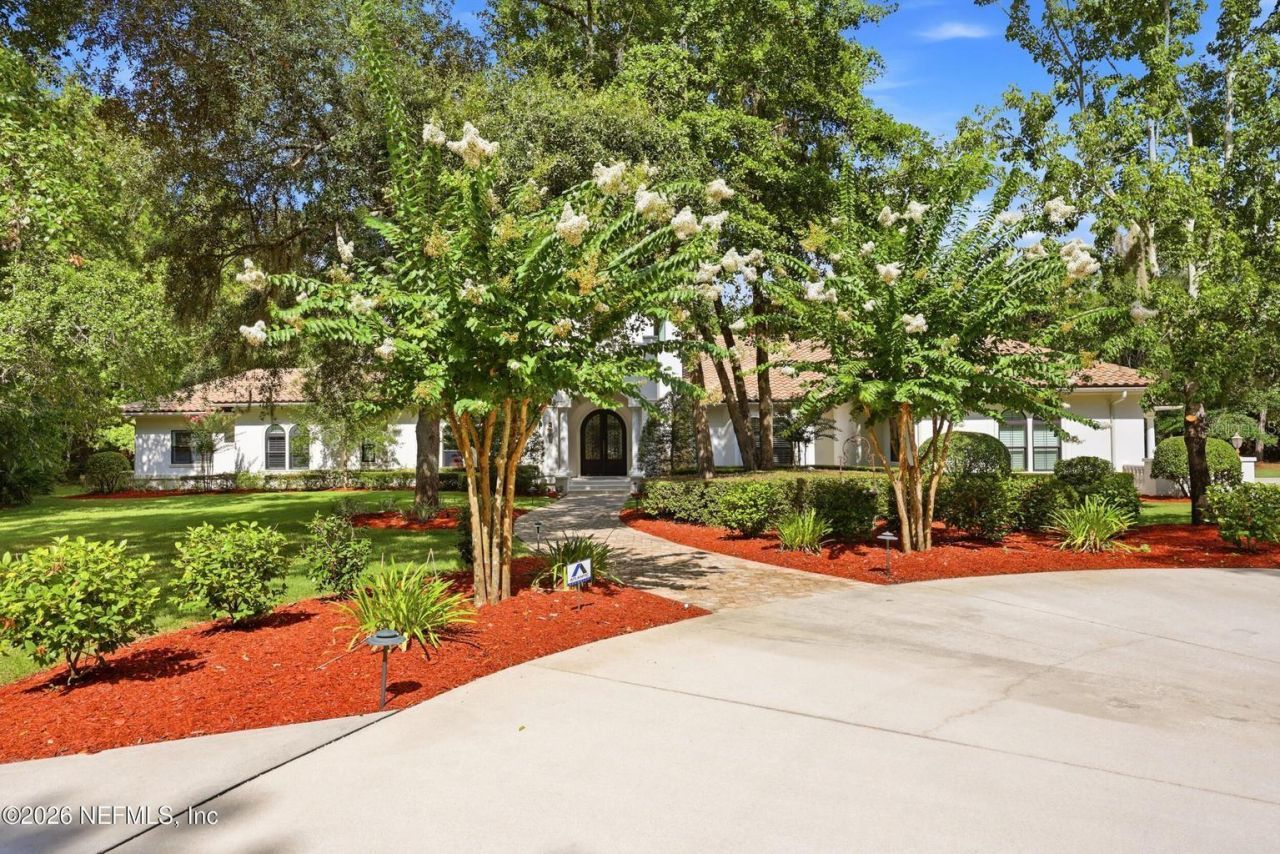
Experience luxury living on over 13 private gated acres in this exceptional estate featuring 6 bedrooms, 6 full baths, and 2 half baths. Designed for entertaining, the gourmet chef's kitchen offers a Thermador gas range with Blackstone, Sub-Zero refrigerator, four ovens, two dishwashers, and a butler's pantry with prep sink and ice maker. Enjoy a library, office, media room, hardwood floors, custom closets, Sonos audio, central vacuum, and two gas fireplaces. Outside, your private retreat includes a resort-style pool with waterfall, fire pit, outdoor kitchen with Green Egg, guest pool house, private fishing pond with dock, detached garage, pole barn with 50-amp RV hookup, and gated entry. Over $222,000 in recent upgrades include four new HVAC systems, Renewal by Andersen windows, Generac generator, irrigation well, landscape improvements, security system, and more. A truly one-of-a-kind estate offering luxury, privacy, and exceptional amenities!
Property Features
Property Type: Residential - Single Family
Cooling: Central Air
Fenced: Yes
Garage: 5 car attached
Heating: Central, Electric, Heat Pump
Home Style: Traditional
Lot Size: 13.19 Acres
Roof Type: Tile
Stories: 2.0
Taxes: $35,062
Year Built: 2014
Amenities
Built-in Features
Ceiling Fans(s)
Central Vaccum
Eat-in Kitchen
Open Floorplan
Primary Bedroom Main Floor
Smart Home
Split Bedroom
Thermostat
Vaulted Ceiling(s)
Walk-In Closet(s)
Wet Bar
Fire Pit
Garden
Other
Outdoor Kitchen
Sidewalk
Sprinkler Metered
Feature Descriptions
Accessibility Features: Visitor Bathroom, Accessible Kitchen
Additional Rooms: Den/Library/Office, Family Room, Storage Rooms
Appliances: Built-In Oven, Cooktop, Dishwasher, Disposal, Dryer, Ice Maker, Microwave, Range, Refrigerator, Tankless Water Heater, Trash Compactor, Washer, Water Softener
Days on Site: 1
Directions: From I-95, take Exit 323 for International Golf Parkway and head west toward US-1. Continue to US-17 South, then follow County Road 209 to the property. Enjoy an easy drive to Green Cove Springs, Fleming Island, St. Augustine, and Jacksonville.
Exterior: Stucco
Fencing: Fenced, Other, Vinyl
Fireplace: Gas
Fireplace Y/N: Yes
Flood Zone Code: AE
Flooring: Carpet, Marble, Tile, Wood
Foundation: Slab
Home Warranty Y/N: No
Listing Terms: Cash, Conventional
Lot: Oversized Lot, Sidewalk
Lot Dimensions: 13.19
Other Equipment: Fire Pit, Generator, Intercom, Irrigation Equipment
Other Structures: Guest House, Outdoor Kitchen, Storage
Ownership: Fee Simple
Parking: Assigned, Circular Driveway, Driveway, Garage Door Opener, RV Garage, RV Access/Parking
Parking Notes: Assigned, Circular Driveway, Driveway, Garage Door Op
Patio/Porch: Covered, Patio, Screened
Pool: Heated, In Ground, Other, Pool Sweep, Screen Enclosure
Property Attached Y/N: No
Property Sub-Type: Single Family Residence
Security: Security Gate, Security System, Smoke Detector(s)
Sewer: Public Sewer
Showing Instructions: 24 Hour Notice, Appointment Only, Call Listing Agent, Listing Agent Must Accompany, ShowingTime
Special Sale Provisions: None
Swimming Pool: Yes
Utilities: Cable Available, Electricity Connected, Propane, Sewer Connected, Water Connected
Vegetation: Wooded
Water: Private, Well
Water Access Y/N: No
Water View: Pond
Zoning: PUD
Local Schools
High School: Clay High School
Middle School: Green Cove Springs Junior High School-CL
Listed By / Shown By
Listed By
Agency Name: DOGWOOD REALTY
Agency Contact: 817-357-6276
Shown By
Agent Name: Karen Jones
Agent Phone: Cell: (321) 243-9170
Agency Title: Realty 100

Estimate Your Payment
Estimated Payment
$ 9,944.91 per month $6,209.33 Principal & Interest $2,921.83 Property Tax $813.75 Homeowner's InsuranceChange Payment Information



Member Participants (and their affiliated licensees, if applicable) shall indicate on their websites that IDX information is provided exclusively for consumers’ personal non-commercial use, that it may not be used for any purpose other than to identify prospective properties consumers may be interested in purchasing, that the data is deemed reliable but is not guaranteed by MLS GRID, and that the use of the MLS GRID Data may be subject to an end user license agreement prescribed by the Member Participant’s applicable MLS if any and as amended from time to time. MLS GRID may, at its discretion, require use of other disclaimers as necessary to protect Member Participant, and/or their MLS from liability.
Based on information submitted to the MLS GRID. All data is obtained from various sources and may not have been verified by broker or MLS GRID. Supplied Open House Information is subject to change without notice. All information should be independently reviewed and verified for accuracy. Properties may or may not be listed by the office/agent presenting the information.
Privacy Policy / DMCA Notice / ADA Accessibility


This site is hosted, designed and copyright
© 1994 - 2026 by
Delta Media Group, Inc. -- Patent Pending --
3260 County Road 209 | MLS# O6426166
This single family home located at 3260 County Road 209, Green Cove Springs, FL 32043 is currently listed for sale with an asking price of $2,790,000. This property was built in 2014 and has 6 bedrooms and 6 full and 2 partial baths with 8217 sq. ft. County Road 209 is located in the THOMAS TRAVERS GRANT subdivision. Search THOMAS TRAVERS GRANT real estate on kjones.realty100.com today.