KarenJones

BEDS4
BATHS3 full 1 partial
SQUARE FEET2,787
MLS#A4702959
STATUSActive
PROPERTY TYPEResidential - Single Family
SUBDIVISIONSTAR FARMS AT LAKEWOOD RANCH
Property Description
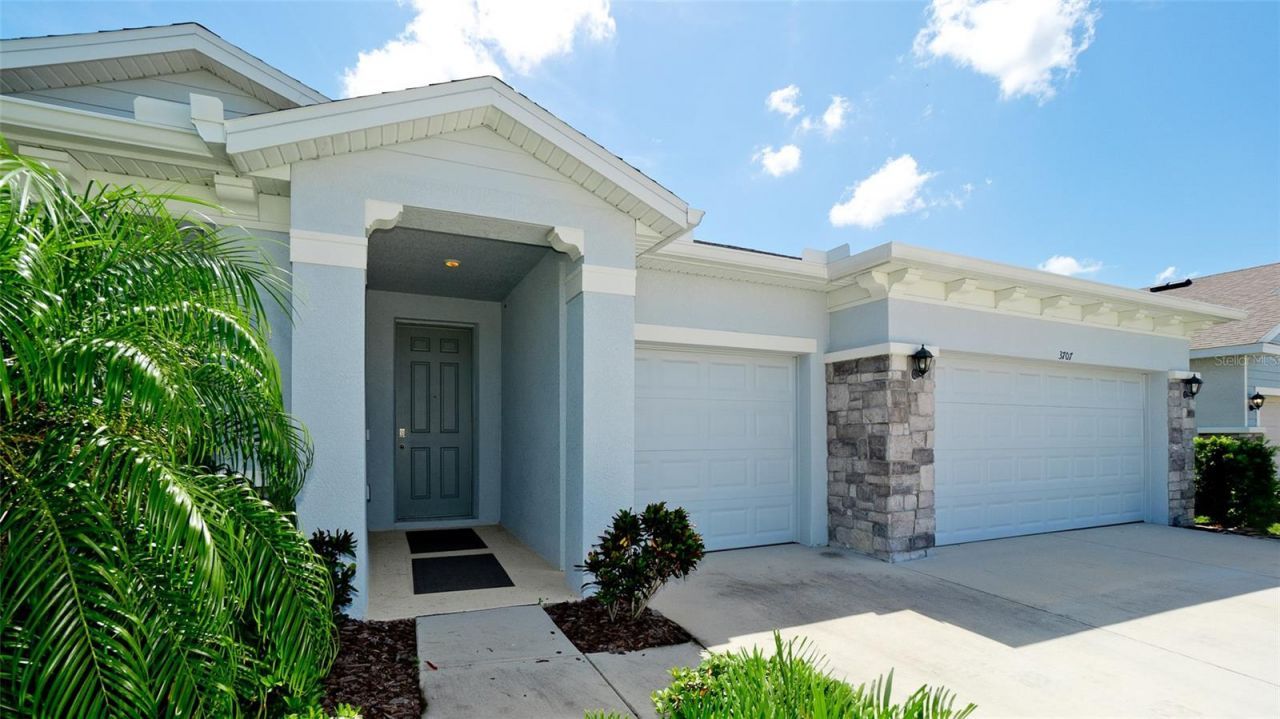
YOUR FLORIDA DREAM HOME IS HERE, NEARLY NEW, BEAUTIFULLY MAINTAINED, AND PRICED TO STAND OUT!Nearly new, move in ready, and priced well below current appraisal, this exceptional 3 year young home delivers the style, condition, and value today's buyers are looking for. Enjoy the feel of new construction while potentially saving tens of thousands compared with similar new build opportunities.From the moment you enter, the bright, open floor plan makes an immediate impression. Thoughtfully designed for both everyday family living and effortless entertaining, the spacious great room flows seamlessly into the dining area and beautifully laid out kitchen. It is an ideal setting for relaxed mornings, family dinners, holiday gatherings, game nights, and hosting friends.The kitchen is truly the heart of the home. Perfectly arranged for the chef in the family. With generous prep space, abundant cabinetry, stainless steel appliances including a dishwasher, range, and microwave, and clear sight lines to the main living areas, you can cook, connect, and entertain at the same time. Whether preparing a quick weeknight meal or hosting a crowd, this kitchen is designed to make every occasion easier and more enjoyable.Built with durable all concrete block construction, this single story home offers a smart, functional layout with space where it matters most. The private primary suite is tucked away at the rear of the home and features an en-suite bath for a peaceful retreat. Three additional roomy bedrooms provide excellent flexibility, including one with its own bathroom and walk-in closet, ideal for guests, a home office, or multigenerational living. A spacious laundry room and extra storage closet add even more everyday convenience.The 3 car garage is another standout feature, providing plenty of room for vehicles, tools, recreational gear, and storage. It is a great fit for the automotive enthusiast, hobbyist, or golf cart owner who wants the flexibility of additional garage space.Step outside to the covered lanai and enjoy Florida living year round. Perfect for morning coffee, evening relaxation, or extending your entertaining space outdoors. Conveniently located near Tampa, Sarasota, and Siesta Key's renowned beaches, this home offers room to grow, space to host, and the low maintenance lifestyle you have been searching for.Residents will also enjoy access to community amenities designed to extend your lifestyle beyond the home. Gather at the clubhouse, take a refreshing dip in the pool, or enjoy the community games and social spaces. It is the perfect place to enjoy extra outdoor living space, meet new neighbors and build lasting friendships, or simply relax poolside and soak up the Florida sunshine.Homes offering this combination of condition, layout, storage, location, and below appraisal value are hard to find. Don't wait, come see why this is the one.
Property Features
Property Type: Residential - Single Family
Cooling: Central Air
Garage: 3 car attached
Heating: Central, Electric
Home Style: Florida
Lot Size: 0.18 Acres
Roof Type: Shingle
Stories: 1.0
Taxes: $8,887
Year Built: 2022
Amenities
Kitchen/Family Room Combo
Open Floorplan
Smart Home
Solid Surface Counters
Thermostat
Tray Ceiling(s)
Walk-In Closet(s)
Hurricane Shutters
Sidewalk
Sliding Doors
Sprinkler Metered
Feature Descriptions
Additional Rooms: Great Room
Appliances: Dishwasher, Disposal, Electric Water Heater, Range, Refrigerator
Association Amenities: Clubhouse, Fitness Center, Gated, Maintenance, Park, Pickleball Court(s), Playground, Pool, Recreation Facilities, Tennis Court(s)
Builder: D.R.Horton
Community Features: Clubhouse, Deed Restrictions, Fitness Center, Park, Playground, Pool, Tennis Court(s)
Days on Site: 1
Directions: From I-75 South, take exit 220 to head eastbound on SR-64. After approximately 4.5 miles, go through the traffic circle and take the 2nd exit to remain on SR-64. Turn right onto Lorraine Rd. After approximately 1.5 miles, turn left on 44th Ave E. After ap
Exterior: Block, Stucco
Flood Zone Code: x
Flooring: Carpet, Tile
Foundation: Slab
Garage Dimensions: 20X29
HOA Fee: 3120/ Annually
HOA Y/N: Yes
Home Warranty Y/N: Yes
Listing Terms: Cash, Conventional
Lot: Landscaped, Level, Paved
Lot Dimensions: 0.18
Model: Camden
Other Equipment: Irrigation Equipment
Ownership: Fee Simple
Parking: Driveway
Parking Notes: Driveway
Patio/Porch: Covered, Patio, Screened
Pets Allowed: Yes
Pets Restrictions: Per HOA Guidelines.
Pool: Other
Property Attached Y/N: No
Property Sub-Type: Single Family Residence
Security: Gated Community, Smoke Detector(s)
Sewer: Public Sewer
Showing Instructions: Appointment Only, Other, ShowingTime
Special Sale Provisions: None
Utilities: Cable Available, Electricity Connected, Phone Available, Sewer Connected, Underground Utilities, Water Connected
Vegetation: Trees/Landscaped
Water: Public
Water Access Y/N: No
Zoning: PD-R
Room Sizes
Primary Bedroom: 18x13
Kitchen: 10x15
Dining Room: 12x11
Bedroom 2: 10x12
Bedroom 3: 12x11
Great Room: 19x19
Dinette: 10x10
Bedroom 4: 12x14
Balcony/Porch/Lanai: 10x19
Local Schools
High School: Lakewood Ranch High
Middle School: Dr Mona Jain Middle
Elementary School: Gullett Elementary
Listed By / Shown By
Listed By
Agency Name: NEW DOOR REAL ESTATE LLC
Agency Contact: 941-536-9422
Shown By
Agent Name: Karen Jones
Agent Phone: Cell: (321) 243-9170
Agency Title: Realty 100

Estimate Your Payment
Estimated Payment
$ 2,399.44 per month $1,466.65 Principal & Interest $740.58 Property Tax $192.21 Homeowner's InsuranceChange Payment Information



Member Participants (and their affiliated licensees, if applicable) shall indicate on their websites that IDX information is provided exclusively for consumers’ personal non-commercial use, that it may not be used for any purpose other than to identify prospective properties consumers may be interested in purchasing, that the data is deemed reliable but is not guaranteed by MLS GRID, and that the use of the MLS GRID Data may be subject to an end user license agreement prescribed by the Member Participant’s applicable MLS if any and as amended from time to time. MLS GRID may, at its discretion, require use of other disclaimers as necessary to protect Member Participant, and/or their MLS from liability.
Based on information submitted to the MLS GRID. All data is obtained from various sources and may not have been verified by broker or MLS GRID. Supplied Open House Information is subject to change without notice. All information should be independently reviewed and verified for accuracy. Properties may or may not be listed by the office/agent presenting the information.
Privacy Policy / DMCA Notice / ADA Accessibility


This site is hosted, designed and copyright
© 1994 - 2026 by
Delta Media Group, Inc. -- Patent Pending --
3707 Grain Run | MLS# A4702959
This single family home located at 3707 Grain Run, Bradenton, FL 34211 is currently listed for sale with an asking price of $659,000. This property was built in 2022 and has 4 bedrooms and 3 full and 1 partial baths with 2787 sq. ft. Grain Run is located in the STAR FARMS AT LAKEWOOD RANCH subdivision. Search STAR FARMS AT LAKEWOOD RANCH real estate on kjones.realty100.com today.