KarenJones

BEDS3
BATHS2 full
SQUARE FEET2,691
MLS#B26034822
STATUSActive
PROPERTY TYPEResidential - Single Family
SUBDIVISIONJENSEN BEACH COUNTRY CLUB
Property Description
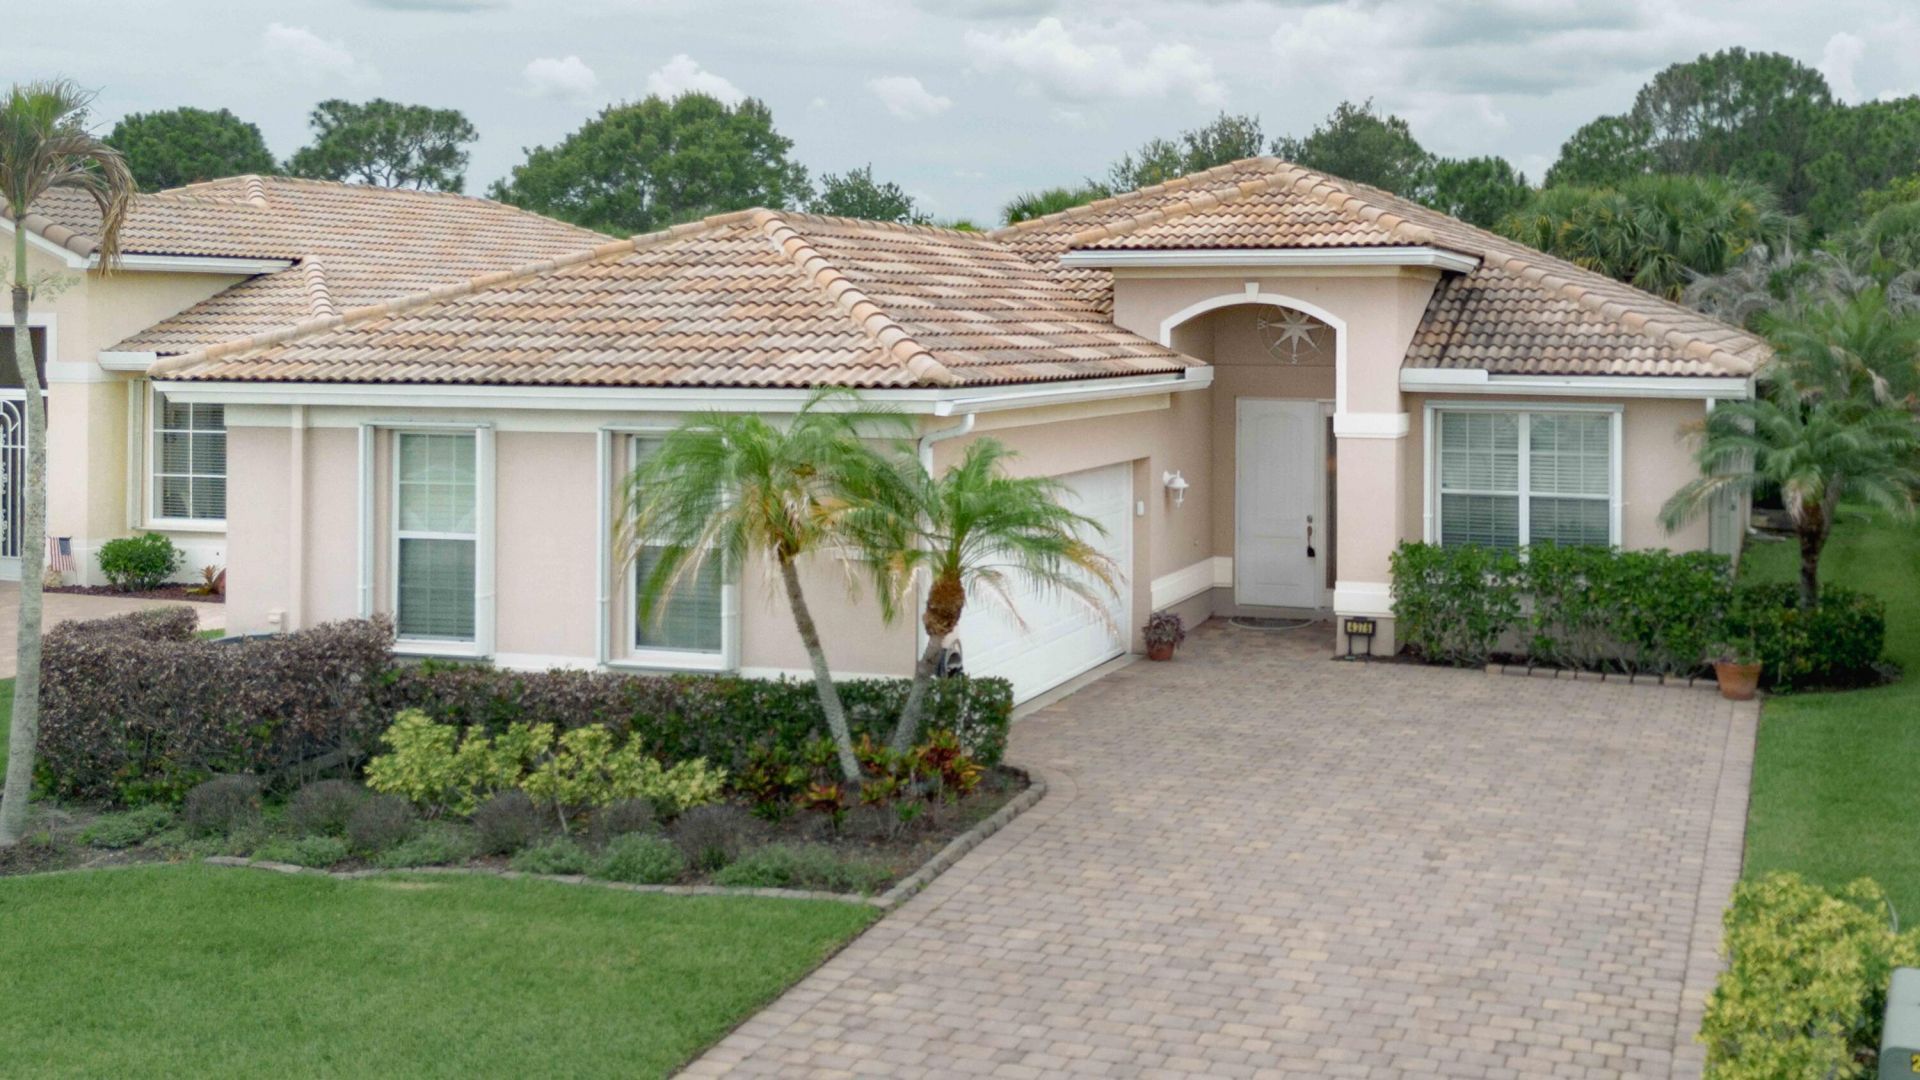
Wonderful home located in the secure and popular neighborhood of Jensen Beach Country Club where you can enjoy carefree country club living without a mandatory golf membership. This CBS home has 3 bedrooms, 2 baths. Built in 2011. Home has accordion shutters for storm protection. New A/C in 2025. Brand new washer. Glass enclosed rear patio for additional living space. Screened lanai with serene views. Resort-style living includes 3 heated pools, clay tennis and pickleball courts and a pay and play golf course with dining. HOA includes lawn/landscaping, cable/internet, and security monitoring, common areas, recreation facility, pool service. There is an on-site restaurant in the Golf Clubhouse that is open to residents. Home has a beautiful open floor plan with high ceilings, split plan.
Property Features
Property Type: Residential - Single Family
Cooling: Central Air, Ceiling Fan(s), Electric
Garage: 2 car attached
Heating: Central, Electric
Home Style: Ranch
Lot Size: 0.16 Acres
Roof Type: Barrel, Tile
Stories: 1.0
Taxes: $6,310
Year Built: 2011
Amenities
Cathedral Ceiling(s)
Entrance Foyer
Pantry
Vaulted Ceiling(s)
Walk-In Closet(s)
Bedroom Layout - Split
Feature Descriptions
Appliances: Dryer, Disposal, Dishwasher, Electric Range, Ice Maker, Microwave, Oven, Refrigerator, Washer, Range
Association: Jensen Beach Country Club
Association Amenities: Clubhouse, Golf Course, Jogging Path, Management, Parking, Pool, Shuffleboard Court, Tennis Court(s), Manager On Site, Cafe/Restaurant, Heated Pool, Putting Green, Sidewalks, Street Lights, Gated, Security
Association Fee Includes: Cable TV, Maintenance Grounds, Security, Common Areas, Common Real Estate Tax, Legal/Accounting, Reserve F
Exterior: Stucco, CBS
Flooring: Ceramic Tile
Furnished: Unfurnished
HOA Fee: $370/ Monthly
Laundry: Inside, Laundry Room
Parcel#: 183741009000001100
Parking: Driveway, Garage Door Opener, Open, Garage, Attached Garage, Attached
Parking Notes: Driveway, Garage Door Opener, Open, Garage, Attached G
Patio/Porch: Patio - Screened, Porch - Screened, Patio, Porch, Glass Enclosed
Pets Allowed: Yes, Size Limit
Restrictions: Buyer Approval Required, Other Restrictions, Parking - No RV, Parking - No Truck, Lease Restrictions
Security: Closed Circuit Camera(s), Smoke Detector(s), Security System Owned
Security: yes
Sewer: Public Sewer
Special View Info: Garden
Sprinkler: Auto Sprinkler
SQFT Living: 1917
Structure Type: House
Total Rooms: 6
Utilities: Cable Connected, Electricity Connected, Sewer Available, Underground Utilities, Water Available
Utilities: Cable Connected, Electricity Connected, Sewer Available, Underground Utilities, Water Available
Water: Public
Room Sizes
Kitchen: 14 X 12
Living Room: 16 X 14
Primary Bedroom: 16 X 12 Level Main
Local Schools
High School: Jensen Beach
Middle School: Stuart
Elementary School: Jensen Beach
Listed By / Shown By
Listed By
Agency Name: Berkshire Hathaway Florida Realty
Agency Phone: 772-871-7411
Shown By
Agent Name: Karen Jones
Agent Phone: Cell: (321) 243-9170
Agency Title: Realty 100

Estimate Your Payment
Estimated Payment
$ 1,885.14 per month $1,201.81 Principal & Interest $525.83 Property Tax $157.50 Homeowner's InsuranceChange Payment Information


Privacy Policy / DMCA Notice / ADA Accessibility


This site is hosted, designed and copyright
© 1994 - 2026 by
Delta Media Group, Inc. -- Patent Pending --
4376 NW Oakbrook Circle | MLS# B26034822
This single family home located at 4376 NW Oakbrook Circle, Jensen Beach, FL 34957 is currently listed for sale with an asking price of $540,000. This property was built in 2011 and has 3 bedrooms and 2 full baths with 2691 sq. ft. NW Oakbrook Circle is located in the JENSEN BEACH COUNTRY CLUB subdivision. Search JENSEN BEACH COUNTRY CLUB real estate on kjones.realty100.com today.