KarenJones

BEDS2
BATHS1 full
SQUARE FEET900
MLS#A4699730
STATUSActive
PROPERTY TYPEResidential - Single Family
SUBDIVISIONRIDGEWOOD ESTATES
Property Description
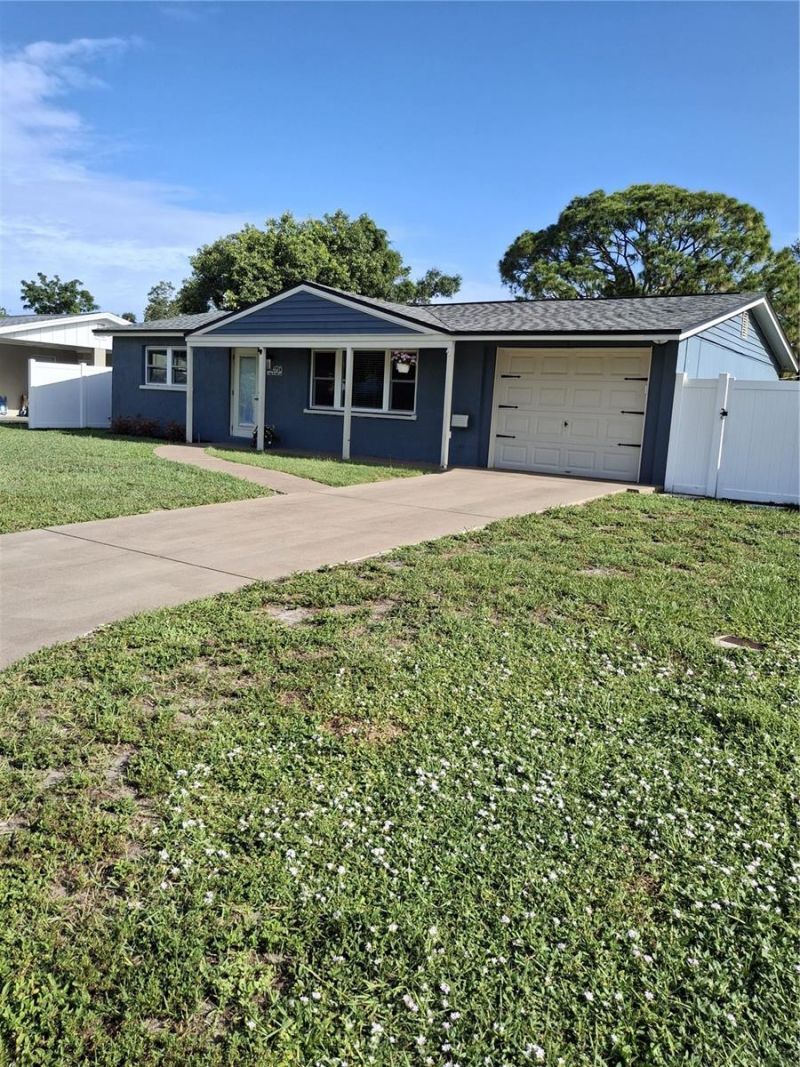
Freshly painted inside and move-in ready, this charming 2-bedroom, 1-bath home offers comfort, convenience, and the Florida lifestyle you've been looking for. The home features a new kitchen stove, an inside laundry room, and a spacious backyard complete in ground pool, fire pit-perfect for relaxing evenings or entertaining family and friends. The above-ground pool can remain for the new owners or be removed by the sellers at buyer's request Included is a new 12 X 16 Shed, Ideally located within 5 miles of I-75, shopping, restaurants, medical offices, and hospitals, making everyday living easy and convenient. Living in Sarasota means enjoying some of Florida's finest attractions, including beautiful beaches, world-class fishing, boating, canoeing, and outdoor adventures at Myakka River State Park and Oscar Scherer State Park. You'll also be enjoy Nathan Benderson Park, the UTC Mall, Marie Selby Botanical Gardens, Mote Marine Laboratory & Aquarium, the Sarasota Opera House, and the Senior Friendship Centers, with a wide variety of activities and programs. Whether you're looking for a primary residence, seasonal getaway, or investment property, this home offers an exceptional opportunity to enjoy everything Sarasota has. Sarasota truly has something for everyone!
Property Features
Property Type: Residential - Single Family
Cooling: Central Air
Garage: 1 car attached
Heating: Central
Lot Size: 0.19 Acres
Roof Type: Shingle
Stories: 1.0
Taxes: $2,857
Year Built: 1967
Amenities
Ceiling Fans(s)
Eat-in Kitchen
Living Room/Dining Room Combo
Primary Bedroom Main Floor
Walk-In Closet(s)
Window Treatments
Fire Pit
Sidewalk
Storage
Feature Descriptions
Appliances: Dishwasher, Dryer, Electric Water Heater, Range, Refrigerator, Washer
Directions: Bee Ridge Rd. N. on Crest Ridge, left on Lahaina which becomes Papai which covers around to Bell Mead. House ia on the left.
Exterior: Stucco, Vinyl Siding
Flood Zone Code: X
Flooring: Vinyl
Foundation: Slab
Home Warranty Y/N: No
Listing Terms: Cash, Conventional, FHA, VA Loan
Lot Dimensions: 0.19
Other Equipment: Fire Pit
Ownership: Fee Simple
Pool: Above Ground
Property Attached Y/N: No
Property Sub-Type: Single Family Residence
Sewer: Public Sewer
Showing Instructions: Supra Lock Box, Lock Box Electronic, ShowingTime
Special Sale Provisions: None
Swimming Pool: Yes
Utilities: Cable Available, Electricity Connected, Public, Sewer Connected, Water Connected
Water: None
Water Access Y/N: No
Zoning: RSF3
Room Sizes
Living Room: 15x13
Dining Room: 9x8
Bedroom 1: 11x9
Primary Bedroom: 12x9
Bathroom 1: 5x7
Dinette: 7x7
Kitchen: 7x7
Listed By / Shown By
Listed By
Agency Name: CARON REALTY INC
Agency Contact: 941-925-3300
Shown By
Agent Name: Karen Jones
Agent Phone: Cell: (321) 243-9170
Agency Title: Realty 100

Estimate Your Payment
Estimated Payment
$ 980.67 per month $656.54 Principal & Interest $238.08 Property Tax $86.04 Homeowner's InsuranceChange Payment Information



Member Participants (and their affiliated licensees, if applicable) shall indicate on their websites that IDX information is provided exclusively for consumers’ personal non-commercial use, that it may not be used for any purpose other than to identify prospective properties consumers may be interested in purchasing, that the data is deemed reliable but is not guaranteed by MLS GRID, and that the use of the MLS GRID Data may be subject to an end user license agreement prescribed by the Member Participant’s applicable MLS if any and as amended from time to time. MLS GRID may, at its discretion, require use of other disclaimers as necessary to protect Member Participant, and/or their MLS from liability.
Based on information submitted to the MLS GRID. All data is obtained from various sources and may not have been verified by broker or MLS GRID. Supplied Open House Information is subject to change without notice. All information should be independently reviewed and verified for accuracy. Properties may or may not be listed by the office/agent presenting the information.
Privacy Policy / DMCA Notice / ADA Accessibility


This site is hosted, designed and copyright
© 1994 - 2026 by
Delta Media Group, Inc. -- Patent Pending --
4915 Bell Meade Drive | MLS# A4699730
This single family home located at 4915 Bell Meade Drive , Sarasota, FL 34232 is currently listed for sale with an asking price of $295,000. This property was built in 1967 and has 2 bedrooms and 1 full baths with 900 sq. ft. Bell Meade Drive is located in the RIDGEWOOD ESTATES subdivision. Search RIDGEWOOD ESTATES real estate on kjones.realty100.com today.