KarenJones

BEDS3
BATHS2 full 1 partial
SQUARE FEET1,341
MLS#A12072200
STATUSActive
PROPERTY TYPEResidential - Townhouse
SUBDIVISIONPEMBROKE POINTE SECTION T
Property Description
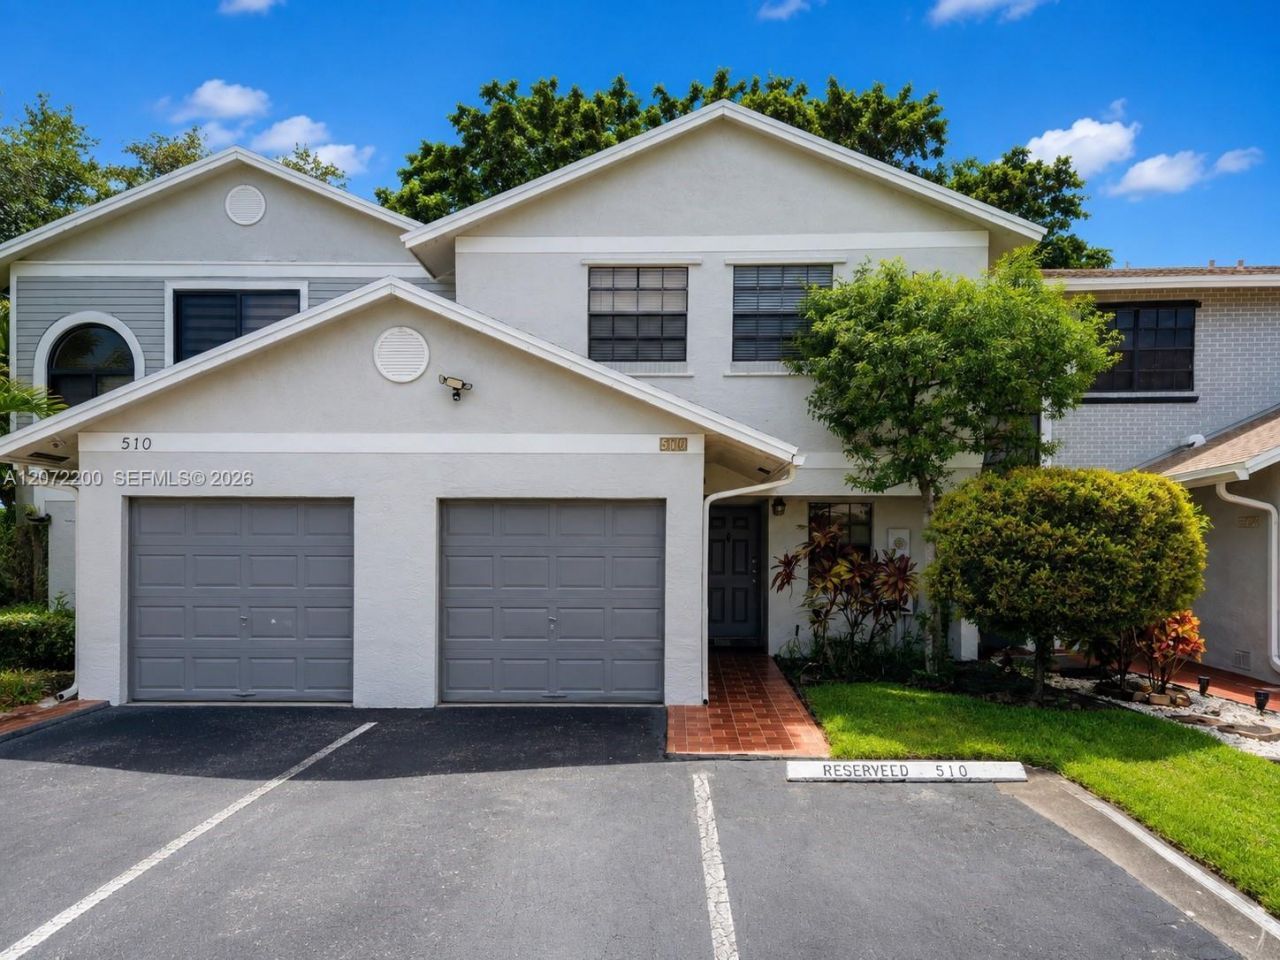
Welcome to this beautifully updated 3 bedroom, 2.5 bath townhome in the desirable Southbridge community of Pembroke Pines. This home features a bright, open layout, modern finishes, tile and vinyl flooring, an updated kitchen, and brand-new PEX-A plumbing throughout. Enjoy peaceful lake views from the rear of the property, perfect for relaxing or entertaining. The converted garage offers versatile flex space ideal for a home office, gym, or additional living area. Convenient parking for two vehicles. Southbridge offers a community pool, clubhouse, and more. Located near shopping, dining, major highways, and everyday conveniences. Move-in ready, priced to sell and ready for its next owner!
Property Features
Property Type: Residential - Townhouse
Cooling: Central Air
Heating: Central
Stories: 2.0
Taxes: $7,576
Year Built: 1986
Amenities
First Floor Entry
Pantry
Family Room
Garage Converted
Utility Room/Laundry
Other
Feature Descriptions
Appliances: Dishwasher, Disposal, Dryer, Refrigerator, Self Cleaning Oven, Trash Compactor, Washer
Association Amenities: Basketball Court, Clubhouse-Clubroom, Pool, Tennis Court(s)
Crops Included Y/N: No
Exterior: Concrete Block Construction
Flooring: Tile, Vinyl
HOA Fee: 440/ Monthly
Home Warranty Y/N: No
Laundry: Utility Room/Laundry, Washer/Dryer Hook-Up
Lease Considered Y/N: No
Listing Terms: All Cash, Conventional, FHA, VA Loan
Parcel#: 514118070442
Parking: 2 Or More Spaces
Parking Notes: 2 Or More Spaces
Patio/Porch: Screened Porch
Property Attached Y/N: Yes
Property Sub-Type: Townhouse
Security: Smoke Detector, Other
Special View Info: Lake
Local Schools
High School: Flanagan;Charls
Middle School: Pines
Elementary School: Pine Lake
Listed By / Shown By
Listed By
Agency Name: LPT Realty, LLC
Agency Phone: 877-366-2213
Shown By
Agent Name: Karen Jones
Agent Phone: Cell: (321) 243-9170
Agency Title: Realty 100

Estimate Your Payment
Estimated Payment
$ 1,751.50 per month $990.38 Principal & Interest $631.33 Property Tax $129.79 Homeowner's InsuranceChange Payment Information


Privacy Policy / DMCA Notice / ADA Accessibility


This site is hosted, designed and copyright
© 1994 - 2026 by
Delta Media Group, Inc. -- Patent Pending --
510 NW 103rd Ter | MLS# A12072200
This townhouse located at 510 NW 103rd Ter , Pembroke Pines, FL 33026 is currently listed for sale with an asking price of $445,000. This property was built in 1986 and has 3 bedrooms and 2 full and 1 partial baths with 1341 sq. ft. NW 103rd Ter is located in the PEMBROKE POINTE SECTION T subdivision. Search PEMBROKE POINTE SECTION T real estate on kjones.realty100.com today.