KarenJones

BEDS2
BATHS3 full
SQUARE FEET3,693
MLS#B26058837
STATUSActive
PROPERTY TYPEResidential - Mobile Home
SUBDIVISIONTHE PRESERVE AT SAVANNA CLUB
Property Description
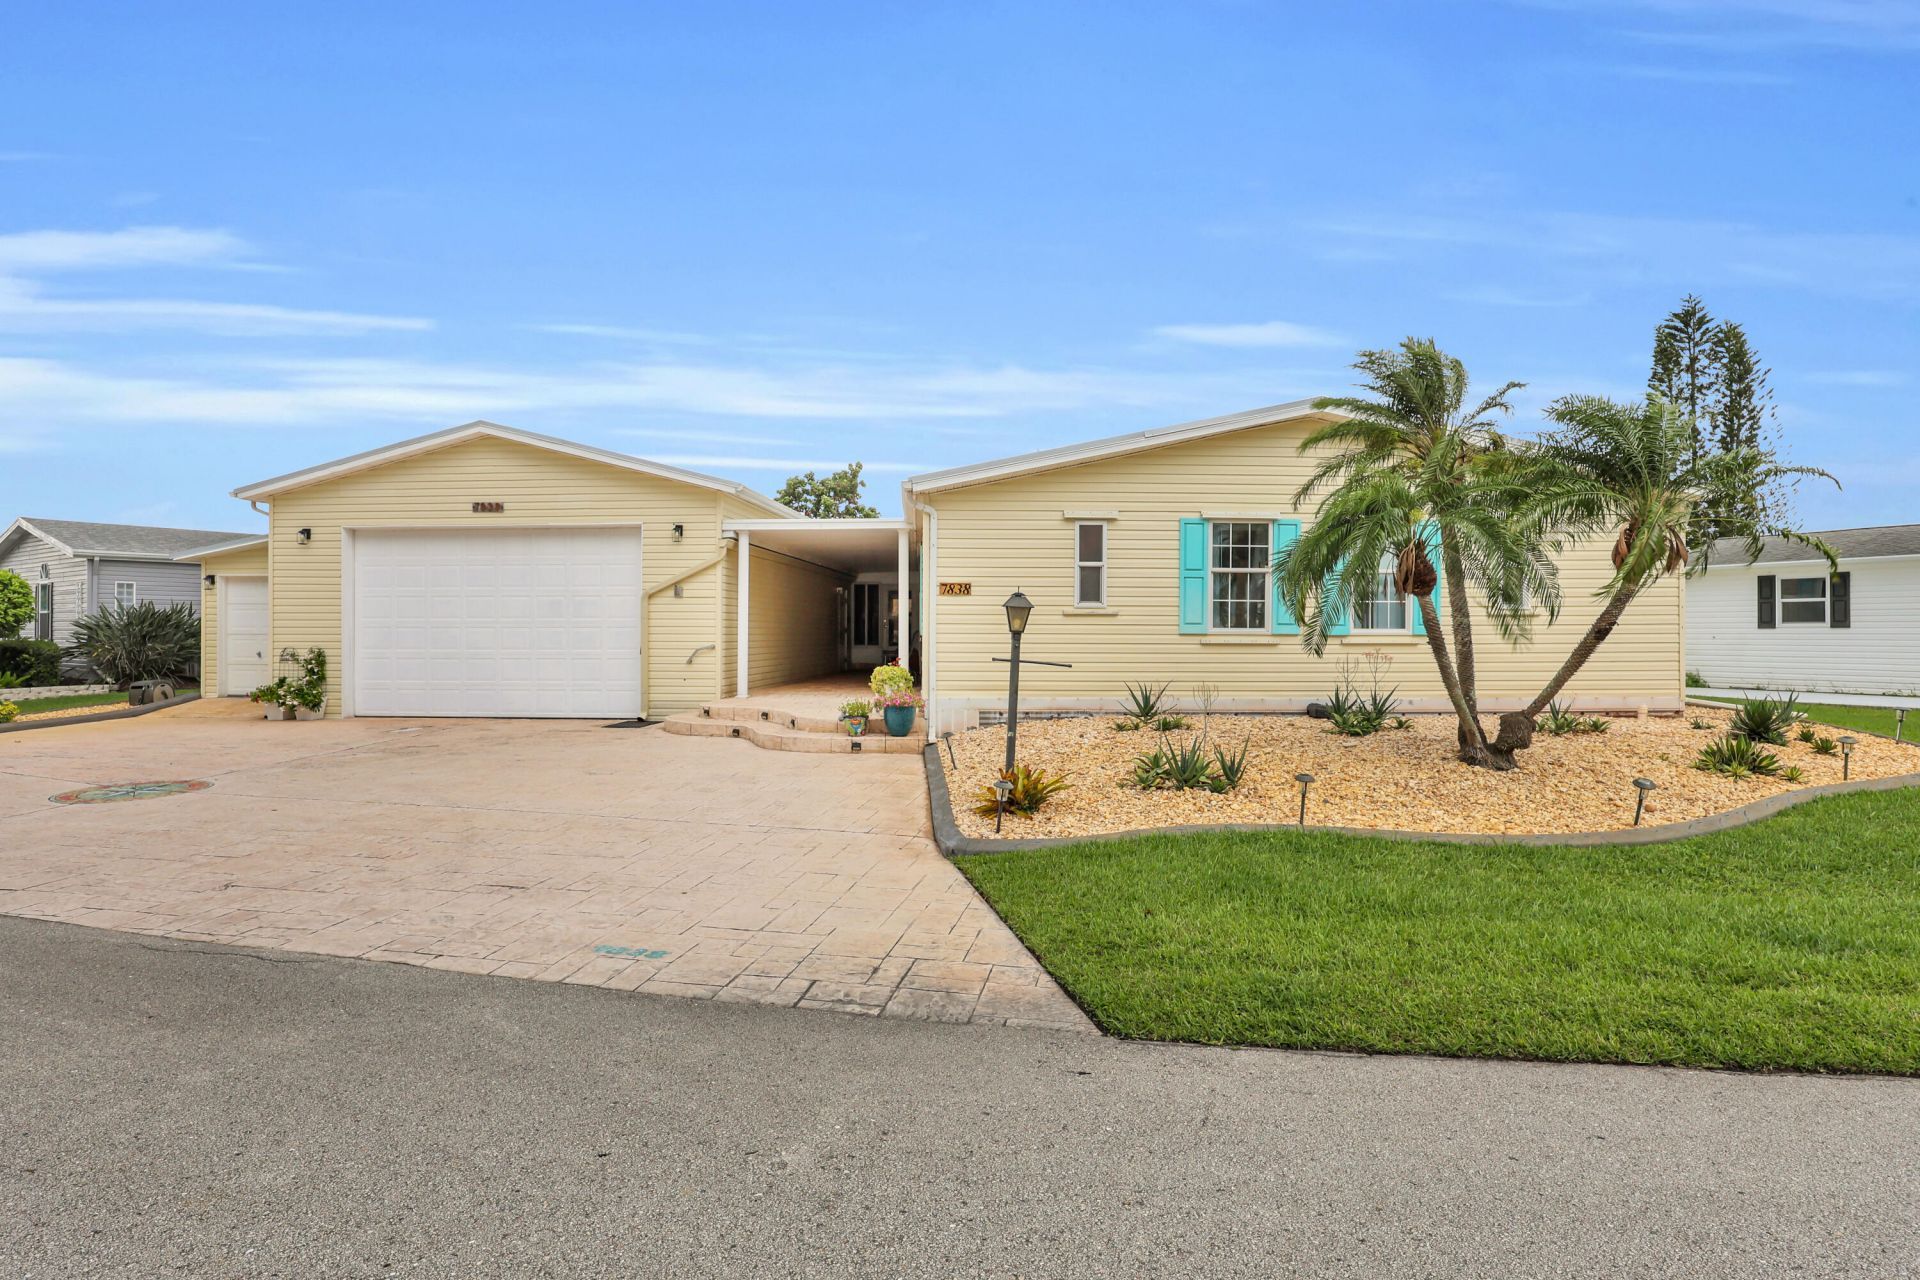
One of a kind lakefront home with serious upgrades! Newer 2022 metal roof, 2024 garage door system, 2024 A/C unit and mini split, 2024 dishwasher, 2025 washer and dryer, 2025 stove, 2025 well with irrigation system, 2025 vapor barrier, new garage sink and finally a newly manicured front and back yard w/ curbing, decorative rocks and rear patio w/ garden. Inside you'll love nearly 2100s/f of open floor plan, 2 large bedrooms with den, 3 full bathrooms, new ceiling fans w/ remotes, AND oversized 2 car garage large enough for an RV, boat with trailer, two full sized vehicles with room for multiple golf carts! Next you'll love the 1000s/f enclosed lenai with sliding windows, shade blinds and high capacity A/C for the perfect indoor/outdoor lifestyle. In the main living area the modern kitchen includes a large island with functional storage including pull-outs, space for cooking and entertaining, comfortable bar-stool seating, all overlooking the dining room and living room. The huge master bedroom includes custom, Jack and Jill bathrooms and custom walk through closet complete with shelving and storage. This is also a very pet friendly home with enough room for cats or dogs. Clearly this is one of the easiest 55+ neighborhoods to move into in Port St. Lucie.
Property Features
Property Type: Residential - Mobile Home
Cooling: Central Air, Ceiling Fan(s), Electric
Garage: 1 car attached
Heating: Central, Electric
Home Style: Contemporary, Ranch, Traditional
Lot Size: 0.19 Acres
Roof Type: Metal
Stories: 1.0
Taxes: $4,064
Year Built: 2001
Amenities
Built-in Features
Cathedral Ceiling(s)
Kitchen Island
Vaulted Ceiling(s)
Walk-In Closet(s)
Closet Cabinetry
Barbecue
Garden
Other
Feature Descriptions
Appliances: Electric Water Heater, Water Heater Owned, Cooktop, Dryer, Disposal, Dishwasher, Electric Range, Ice Maker, Microwave, Refrigerator, Water Heater, Washer, Electric Cooktop, Range
Association: Savanna Club
Association Amenities: Basketball Court, Billiard Room, Clubhouse, Fitness Center, Golf Course, Pool, Shuffleboard Court, Spa/Hot Tub, Tennis Court(s), Baseball/Softball Field, Business Center, Cafe/Restaurant, Community Room, Internet Included, Library, Pickleball Court(s), Putting Green
Association Fee Includes: Cable TV, Internet, Sewer, Trash, Common Areas, Recreation Facility
Exterior: Modular, Pre-Fab Construction
Fencing: See Remarks
Flooring: Laminate, Tile, Wood
Furnished: Unfurnished
Guest House Y/N: No
HOA Fee: $310/ Monthly
Hot Tub: Yes
Laundry: Inside, Laundry Room, Washer Hookup
Lot: Landscaped
Lot: Landscaped
Other Equipment: DC Well Pump
Parcel#: 342570601830007
Parking: Converted Garage, Concrete, Driveway, Golf Cart Garage, Garage Door Opener, Guest, Garage, Attached Garage,
Parking Notes: Converted Garage, Concrete, Driveway, Golf Cart Garag
Patio/Porch: Patio - Open, Patio
Pets Allowed: Yes, Breed Restrictions, Number Limit
Restrictions: Buyer Approval Required, Limited # Vehicles, Parking - No Commercial Vehicles
Security: Smoke Detector(s)
Sewer: Public Sewer
Special View Info: Water, Lake
Sprinkler: Well Sprinkler
SQFT Living: 2086
Total Rooms: 6
Utilities: Cable Available, Electricity Available, Sewer Available, Water Available
Utilities: Cable Available, Electricity Available, Sewer Available, Water Available
Water: Public
Waterfront Features: None, Lake Front
Windows: Insulated Windows, Skylight(s)
Room Sizes
Kitchen: 12 X 14 Level First
Living Room: 16 X 18
Primary Bedroom: 17 X 16
Listed By / Shown By
Listed By
Agency Name: RE/MAX Gold
Agency Phone: 772-607-9600
Shown By
Agent Name: Karen Jones
Agent Phone: Cell: (321) 243-9170
Agency Title: Realty 100

Estimate Your Payment
Estimated Payment
$ 1,093.58 per month $667.45 Principal & Interest $338.67 Property Tax $87.47 Homeowner's InsuranceChange Payment Information


Privacy Policy / DMCA Notice / ADA Accessibility


This site is hosted, designed and copyright
© 1994 - 2026 by
Delta Media Group, Inc. -- Patent Pending --
7838 Meadowlark Lane | MLS# B26058837
This single family home located at 7838 Meadowlark Lane, Port Saint Lucie, FL 34952 is currently listed for sale with an asking price of $299,900. This property was built in 2001 and has 2 bedrooms and 3 full baths with 3693 sq. ft. Meadowlark Lane is located in the THE PRESERVE AT SAVANNA CLUB subdivision. Search THE PRESERVE AT SAVANNA CLUB real estate on kjones.realty100.com today.