KarenJones

BEDS4
BATHS2 full 1 partial
SQUARE FEET2,477
MLS#B26066024
STATUSActive
PROPERTY TYPEResidential - Single Family
SUBDIVISIONBALMORAL COUNTRY CLUB LACUNA POD C
Property Description
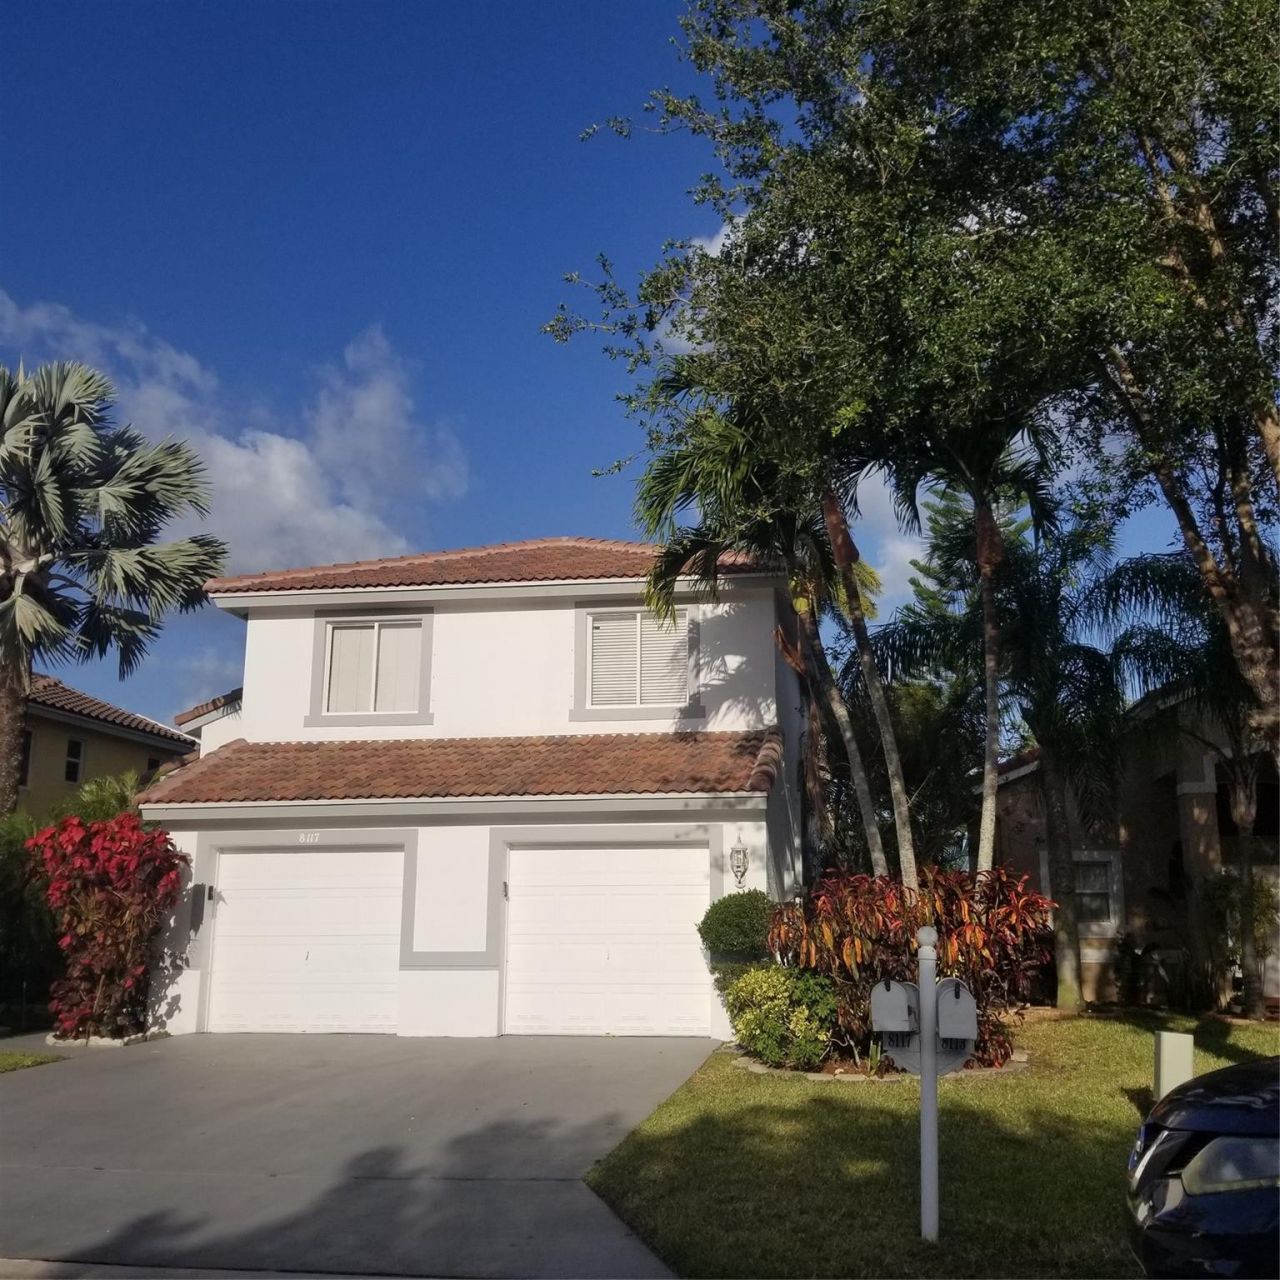
Nestled in the highly sought-after, gated golf course community of Lacuna Atlantic National, this stunning 4-bedroom, one-bedroom home converted to an office, 2.5-bathroom home with a loft offers breathtaking views of the pristine resort-style 18-hole golf course with pristine greens and scenic views, and a serene pond. Located in one of the top-rated school districts in the state, this well-maintained two-story residence boasts spacious living areas, an upgraded kitchen, and direct access to the course. Enjoy peace of mind with a brand-new roof (2024) and a new 4-ton A/C (2019) The community features a 24-hour manned security gate, a resort-style pool, a playground, a fitness center, and a clubhouse, Cable, Lawn/Lndscp Care, no mandatory membership! Don't miss this incredible opportunity
Property Features
Property Type: Residential - Single Family
Cooling: Ceiling Fan(s), Electric
Garage: 2 car attached
Heating: Central
Lot Size: 0.10 Acres
Roof Type: Spanish Tile
Stories: 2.0
Taxes: $7,120
Year Built: 2001
Amenities
Kitchen Island
Walk-In Closet(s)
Bedroom Layout - Split
Feature Descriptions
Appliances: Electric Water Heater, Dryer, Disposal, Dishwasher, Electric Range, Microwave, Refrigerator, Water Heater, Washer
Association Amenities: Clubhouse, Fitness Center, Playground, Parking, Pool, Kitchen Facilities, Library, Sidewalks, Street Lights, Gated, Security, Maintenance, Recreation Facilities
Association Fee Includes: Cable TV, Maintenance Grounds, Security, Common Areas, Recreation Facility, Pool Service
Door Features: French Doors
Exterior: CBS
Flooring: Laminate, Tile
Guest House Y/N: No
HOA Fee: $290/ Monthly
Laundry: Lower Level
Lot: Fruit Tree(s)
Lot: Fruit Tree(s)
Parcel#: 00424505140010830
Parking: Driveway, Garage Door Opener, Garage, Attached Garage, Attached
Parking Notes: Driveway, Garage Door Opener, Garage, Attached Garage
Patio/Porch: Patio - Open, Patio, Terrace
Pets Allowed: Yes, Breed Restrictions
Restrictions: Parking - No Boat, Parking - No Commercial Vehicles, Parking - No RV, Parking - No Trailer
Security: yes
Security: Fire Alarm, Gated with Guard, Smoke Detector(s), Security System Leased, Security System
Sewer: Public Sewer
Special View Info: Garden, Golf Course
SQFT Living: 1984
Structure Type: House
Total Rooms: 5
Utilities: Cable Available
Utilities: Cable Available
Water: Public
Local Schools
High School: Dr. Joaquin Garcia
Middle School: Woodlands
Elementary School: Discovery Key
Listed By / Shown By
Listed By
Agency Name: GP MyRealtor Group LLC
Agency Phone: 954-857-6800
Shown By
Agent Name: Karen Jones
Agent Phone: Cell: (321) 243-9170
Agency Title: Realty 100

Estimate Your Payment
Estimated Payment
$ 2,101.16 per month $1,333.11 Principal & Interest $593.33 Property Tax $174.71 Homeowner's InsuranceChange Payment Information


Privacy Policy / DMCA Notice / ADA Accessibility


This site is hosted, designed and copyright
© 1994 - 2026 by
Delta Media Group, Inc. -- Patent Pending --
8117 Pelican Harbour Drive | MLS# B26066024
This single family home located at 8117 Pelican Harbour Drive, Lake Worth, FL 33467 is currently listed for sale with an asking price of $599,000. This property was built in 2001 and has 4 bedrooms and 2 full and 1 partial baths with 2477 sq. ft. Pelican Harbour Drive is located in the BALMORAL COUNTRY CLUB LACUNA POD C subdivision. Search BALMORAL COUNTRY CLUB LACUNA POD C real estate on kjones.realty100.com today.