KarenJones

BEDS2
BATHS2 full
SQUARE FEET1,340
MLS#A12112435
STATUSActive
PROPERTY TYPEResidential - Condominium
SUBDIVISIONKENLAND BEND NORTH CONDO
Property Description
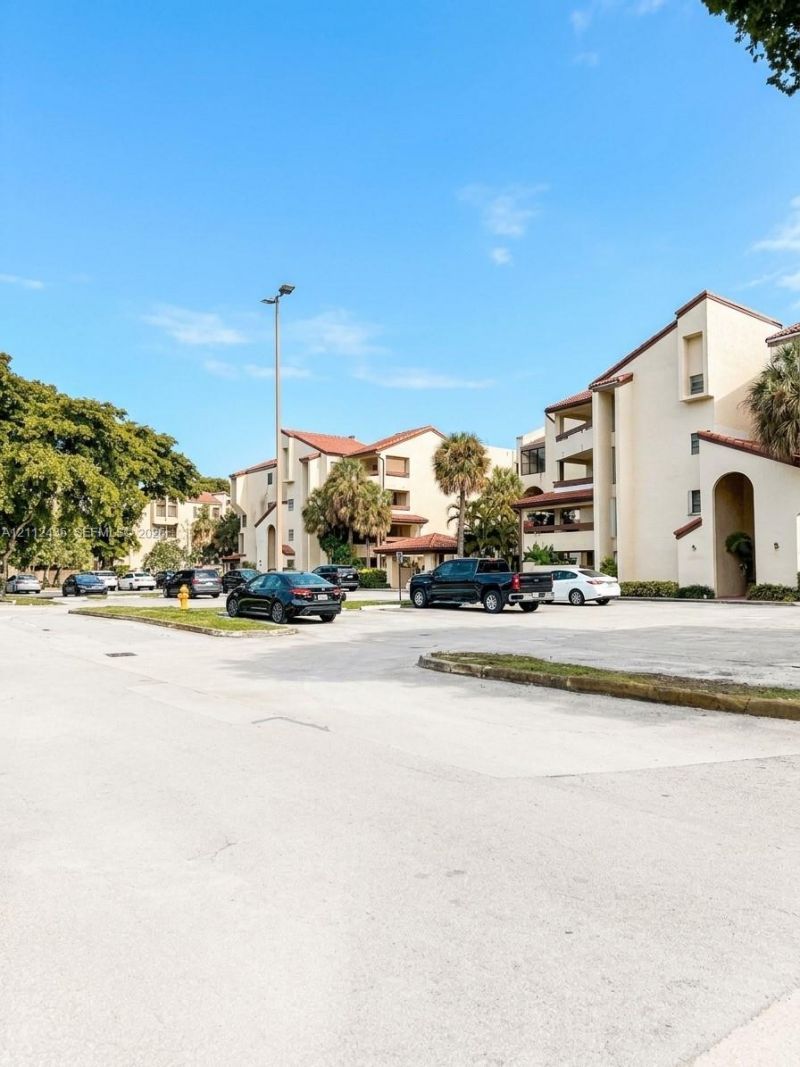
Stunning, fully remodeled unit in desirable Kenland Bend North! This immaculate property features a completely updated kitchen and bathrooms with modern finishes, plus pristine flooring throughout. Impeccably maintained and in absolute move-in condition. Excellent gated community offering 24-hour security, a sparkling community pool, tennis courts, and serene interior green paths/gardens. Ideally located in North Kendall, just minutes from top hospitals, shopping, and major highways. Easy to show?schedule your private tour today!Community is currently undergoing exterior painting. The special assessment will be paid by the seller at closing, so buyer takes over with peace of mind.
Property Features
Property Type: Residential - Condominium
Cooling: Ceiling Fan(s), Central Air
Fenced: Yes
Heating: Central
Home Style: Old Spanish, Patio/Cluster
Stories: 4.0
Taxes: $1,685
Year Built: 1988
Amenities
Interior Hall
First Floor Entry
Feature Descriptions
Appliances: Dishwasher, Dryer, Microwave, Refrigerator
Association Amenities: Cabana, Child Play Area, Clubhouse-Clubroom, Pool, Tennis Court(s)
Crops Included Y/N: No
Days on Site: 4
Exterior: Concrete Block Construction
Fencing: Fenced
Flooring: Ceramic Floor
HOA Fee: 595/ Monthly
Home Warranty Y/N: No
Lease Considered Y/N: No
Listing Terms: Conventional
Parcel#: 30-59-01-030-2090
Parking: 1 Space, Additional Spaces Available
Parking Notes: 1 Space, Additional Spaces Available
Property Attached Y/N: No
Property Sub-Type: Condominium
Security: Complex Fenced, Security Patrol
Special View Info: Garden View
Units: 4
Window: Awning
Local Schools
High School: Miami Killian
Middle School: Arvida
Elementary School: Calusa
Listed By / Shown By
Listed By
Agency Name: RE/MAX Advance Realty II
Agency Phone: 305-251-2127
Shown By
Agent Name: Karen Jones
Agent Phone: Cell: (321) 243-9170
Agency Title: Realty 100

Estimate Your Payment
Estimated Payment
$ 1,021.45 per month $778.95 Principal & Interest $140.42 Property Tax $102.08 Homeowner's InsuranceChange Payment Information


Privacy Policy / DMCA Notice / ADA Accessibility


This site is hosted, designed and copyright
© 1994 - 2026 by
Delta Media Group, Inc. -- Patent Pending --
8810 SW 123rd Ct , Unit M103 | MLS# A12112435
This condo located at 8810 SW 123rd Ct , Unit M103, Miami, FL 33186 is currently listed for sale with an asking price of $349,999. This property was built in 1988 and has 2 bedrooms and 2 full baths with 1340 sq. ft. SW 123rd Ct , Unit M103 is located in the KENLAND BEND NORTH CONDO subdivision. Search KENLAND BEND NORTH CONDO real estate on kjones.realty100.com today.